This wonderful 3 bedroom/2 bath home is the place to be! It has a true office with a built-in desk. The living room is large and has tall ceilings and a fireplace. The kitchen is cute & cozy and has a separate dining area w/ a bay window. All of the flooring is either vinyl planking or tile. The interior has fresh paint & some newer lighting fixtures and plumbing fixtures (7/23) The home has been pre-inspected and some repairs have been made. All this home needs is you!
Sold
Price Unknown
414 Hyden Ave, Lubbock, TX 79416
3beds
1,400sqft
Single Family Residence, Residential
Built in 1985
8,712 Square Feet Lot
$183,700 Zestimate®
$--/sqft
$1,532 Estimated rent
Home value
$183,700
$173,000 - $193,000
$1,532/mo
Zestimate® history
Owner options
List your home for rent
$1,532/mo
Rent Zestimate®
Find your next renter with Zillow Rental Manager. Plus, with online applications, you can quickly screen prospective tenants – for free.
$1,532/mo
Rent Zestimate®
Refinance and save
Refinancing to a lower rate could help reduce your monthly payments and save thousands over the life of the loan.
Explore your selling options
Work with a Zillow partner agent
Leverage their expertise and Zillow's premium Showcase listings to get your home seen by more buyers.
Get startedList with your own agent
Get your home in front of millions of buyers by listing it on Zillow.
Learn how to do itSell it yourself
Take full control of how buyers see your home on Zillow by listing For Sale by Owner (FSBO).
List your homeWhat's special
Fresh paintPlumbing fixturesBay windowSeparate dining areaVinyl plankingTall ceilingsNewer lighting fixtures
Zillow last checked:
Listing updated:
Listed by:
Rusty DeLoach TREC #0450972 806-778-1040,
Realty Refined
Bought with:
Kylee Garcia, TREC #0725691
McDougal, REALTORS
Source: LBMLS,MLS#: 202313154
Facts & features
Interior
Bedrooms & bathrooms
- Bedrooms: 3
- Bathrooms: 2
- Full bathrooms: 2
Primary bedroom
- Features: Vinyl Flooring
- Area: 143 Square Feet
- Dimensions: 11.00 x 13.00
Bedroom 2
- Features: Vinyl Flooring
- Area: 154 Square Feet
- Dimensions: 11.00 x 14.00
Bedroom 3
- Features: Vinyl Flooring
- Area: 90 Square Feet
- Dimensions: 9.00 x 10.00
Primary bathroom
- Features: Combination Shower/Tub
Dining room
- Features: Tile Flooring
- Area: 99 Square Feet
- Dimensions: 9.00 x 11.00
Kitchen
- Features: Breakfast Bar, Pantry, Tile Flooring, Wood Paint Cabinets
- Area: 70 Square Feet
- Dimensions: 7.00 x 10.00
Living room
- Features: Tile Flooring
- Area: 208 Square Feet
- Dimensions: 13.00 x 16.00
Office
- Features: Tile Flooring
- Area: 132 Square Feet
- Dimensions: 11.00 x 12.00
Heating
- Central, Natural Gas
Cooling
- Central Air, Electric
Appliances
- Included: Cooktop, Dishwasher, Disposal, Electric Cooktop, Free-Standing Electric Range, Free-Standing Range
Features
- Bookcases, Breakfast Bar, Ceiling Fan(s), Pantry
- Flooring: Plank, Tile, Vinyl
- Windows: Window Coverings
- Has basement: No
- Number of fireplaces: 1
- Fireplace features: Gas Starter, Living Room
Interior area
- Total structure area: 1,400
- Total interior livable area: 1,400 sqft
- Finished area above ground: 1,400
Property
Parking
- Total spaces: 2
- Parking features: Attached, Garage, Garage Door Opener
- Attached garage spaces: 2
Features
- Patio & porch: Covered, Patio
- Fencing: Fenced
Lot
- Size: 8,712 Square Feet
Details
- Parcel number: R88954
- Special conditions: Standard
Construction
Type & style
- Home type: SingleFamily
- Architectural style: Traditional
- Property subtype: Single Family Residence, Residential
Materials
- Brick, Masonite
- Foundation: Slab
- Roof: Composition
Condition
- New construction: No
- Year built: 1985
Community & HOA
Location
- Region: Lubbock
Financial & listing details
- Tax assessed value: $199,760
- Annual tax amount: $3,549
- Date on market: 8/31/2023
- Cumulative days on market: 99 days
- Listing terms: Cash,Conventional,FHA
- Road surface type: Paved
Price history
| Date | Event | Price |
|---|---|---|
| 12/15/2023 | Sold | -- |
Source:  LBMLS #202313154 Report a problem LBMLS #202313154 Report a problem | ||
| 12/8/2023 | Pending sale | $184,950$132/sqft |
Source: LBMLS #202313154 Report a problem | ||
| 9/21/2023 | Price change | $184,950-2.6%$132/sqft |
Source: LBMLS #202313154 Report a problem | ||
| 8/31/2023 | Listed for sale | $189,950$136/sqft |
Source: LBMLS #202313154 Report a problem | ||
Public tax history
| Year | Property taxes | Tax assessment |
|---|---|---|
| 2025 | $2,494 -14.3% | $199,760 +1.4% |
| 2024 | $2,909 -29.5% | $196,959 |
| 2023 | $4,124 +16.2% | $196,959 +26.4% |
| 2022 | $3,549 +5.3% | $155,875 +9.5% |
| 2021 | $3,371 -2.1% | $142,397 |
| 2020 | $3,444 +8.2% | $142,397 +8.7% |
| 2019 | $3,183 +4.9% | $131,030 +0.6% |
| 2018 | $3,036 | $130,217 +7.4% |
| 2017 | $3,036 +32.5% | $121,286 +2.5% |
| 2016 | $2,291 | $118,372 +12.5% |
| 2015 | $2,291 | $105,252 +15.2% |
| 2014 | $2,291 | $91,327 -1.2% |
| 2013 | -- | $92,452 -1.2% |
| 2012 | -- | $93,577 |
| 2011 | -- | $93,577 -1.2% |
| 2010 | -- | $94,701 -1.2% |
| 2009 | -- | $95,825 +2.2% |
| 2008 | -- | $93,760 +0.5% |
| 2007 | -- | $93,248 +3.1% |
| 2006 | -- | $90,468 |
| 2005 | -- | $90,468 +9.9% |
| 2004 | -- | $82,328 +1.6% |
| 2003 | -- | $81,014 +5% |
| 2002 | $1,695 -7.9% | $77,166 +3.1% |
| 2001 | $1,840 +10.2% | $74,844 +10.2% |
| 2000 | $1,670 | $67,946 |
Find assessor info on the county website
Neighborhood: Northridge
Nearby homes
- $168,3003 bd2 ba1.2k sqft416 Hyden Ave, Lubbock, TX 79416Off Market
- $191,5003 bd2 ba1.4k sqft412 Hyden Ave, Lubbock, TX 79416Off Market
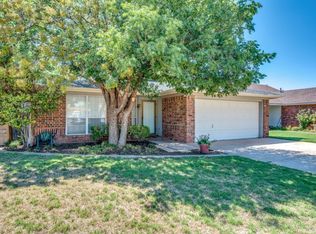
- $--3 bd3 ba1.2k sqft418 Hyden Ave, Lubbock, TX 79416Sold

- $--3 bd2 ba1.4k sqft410 Hyden Ave, Lubbock, TX 79416Sold

- $182,9003 bd2 ba1.5k sqft409 Iola Ave, Lubbock, TX 79416Off Market
- $191,9003 bd2 ba59k sqft503 Iola Ave, Lubbock, TX 79416Off Market
- $178,5003 bd2 ba1.4k sqft501 Iola Ave, Lubbock, TX 79416Off Market
- $162,7003 bd2 ba1.4k sqft505 Iola Ave, Lubbock, TX 79416Off Market
Nearby schools
GreatSchools rating
- 8/10Legacy Elementary SchoolGrades: PK-5Distance: 1.6 mi
- 6/10Terra Vista Middle SchoolGrades: 6-8Distance: 1.5 mi
- NAFrenship Memorial High SchoolGrades: 9-12Distance: 2.8 mi
Schools provided by the listing agent
- Elementary: North Ridge
- Middle: Terra Vista
- High: Frenship
Source: LBMLS. This data may not be complete. We recommend contacting the local school district to confirm school assignments for this home.
Sell for more on Zillow
Get a Zillow Showcase℠ listing at no additional cost and you could sell for .
$183,700
2% more
+$3,674
With Zillow Showcase(estimated)
$187,374
Sell for more on Zillow
Get a Zillow Showcase℠ listing at no additional cost and you could sell for .
$183,700
2% more
+$3,674
With Zillow Showcase(estimated)
$187,374
- Texas
- Lubbock County
- Lubbock
- 79416
- Northridge
- 414 Hyden Ave
