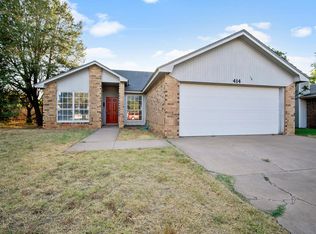
If you've been looking for a home that's been truly cared for, 418 Hyden is one you'll want to see. This beautifully maintained 3-bedroom, 3-bath home feels inviting as soon as you step through the door. Inside, you'll find two primary suites, offering incredible flexibility for guests, multi-generational living, or a private home office. The living room is centered around a charming corner brick fireplace with built-in bookshelves, creating a warm and welcoming gathering space. This home has been meticulously cared for, and it shows in every detail. One of its standout features is the 50-year Class 4 impact-resistant metal roof, providing outstanding durability, long-term value, and the potential for insurance savings. A spacious backyard offers mature grass, plenty of room to relax or entertain, and a dedicated dog run for your four-legged family members. Conveniently located in an established Lubbock neighborhood just minutes from Texas Tech University, this home combines character, functionality, and a great location. Whether you're looking for a primary residence, a home with flexible living space, or an investment opportunity near campus, this home is ready to welcome its next owner.
Sold
Zillow last checked:
Listing updated:
Bought with:
Cherie Schnieders, TREC #0844353
Clear Rock Realty
Source: LBMLS,MLS#: 202609439
Price history
| Date | Event | Price |
|---|---|---|
| 8/13/2026 | Sold | -- |
Source:  LBMLS #202609439 Report a problem LBMLS #202609439 Report a problem | ||
| 7/13/2026 | Pending sale | $189,000$149/sqft |
Source: LBMLS #202609439 Report a problem | ||
| 7/10/2026 | Listed for sale | $189,000+35%$149/sqft |
Source: LBMLS #202609439 Report a problem | ||
| 10/3/2020 | Listing removed | $140,000$110/sqft |
Source: Coldwell Banker Trusted Adviso #202009553 Report a problem | ||
| 9/30/2020 | Listed for sale | $140,000$110/sqft |
Source: Coldwell Banker Trusted Adviso #202009553 Report a problem | ||


Sell for more on Zillow
Get a Zillow Showcase℠ listing at no additional cost and you could sell for .
$189,000
2% more
+$3,780
With Zillow Showcase(estimated)
$192,780
