Exceptional homestead and animal setup on 2.2 scenic, usable acres! This property offers quiet country living with outstanding utility for horses, livestock, and extensive gardening. The grounds are set up for self-sufficiency and animal care, featuring a freshly excavated pond that provides water access for livestock and ties into the property's water system. Water production has been significantly enhanced with a newly hydro-fracked well and a brand-new well pump. Outbuildings include a detached garage for equipment or workshop use and a separate storage shed. The 1,092 sq ft, 3-bedroom, 2 full bathroom double-wide home has an extended enclosed rear storage room. The home is heated by a classic cast-iron wood stove in the vaulted living area along with a fully serviced forced-air kerosene oil furnace with a new motor. The structure is thoroughly winterized with complete under-home insulation for maximum cold-weather protection. Additional features include a brand-new hot water tank, an accessible entry ramp, and an expansive covered porch overlooking the land. The home is ready for your cosmetic updates and is priced to sell—an outstanding, practical country parcel with prime land, water infrastructure, and outbuildings ready for your animals and vision!
Active
$99,000
414 Indian Trail Road, Fort Plain, NY 13339
3beds
1,092sqft
Single Family Residence, Residential
Built in 1992
2.2 Acres Lot
$82,400 Zestimate®
$91/sqft
$-- HOA
What's special
Accessible entry rampSeparate storage shedBrand-new hot water tank
- 1 day
- 271
- 44
Zillow last checked:
Listing updated:
Listed by:
Monticello 518-423-1916,
Dina Coluccio 518-728-0614
Source: Global MLS,MLS#: 202629049
Facts & features
Interior
Bedrooms & bathrooms
- Bedrooms: 3
- Bathrooms: 2
- Full bathrooms: 2
Bedroom
- Level: First
Bedroom
- Level: First
Bedroom
- Level: First
Kitchen
- Level: First
Laundry
- Level: First
Living room
- Level: First
Heating
- Forced Air, Kerosene, Oil, Space Heater, Wood
Cooling
- Wall Unit(s)
Appliances
- Included: Electric Water Heater, Gas Oven, Oven, Refrigerator, Washer/Dryer
- Laundry: Laundry Room, Main Level
Features
- Ceiling Fan(s), DSL Internet
- Doors: Sliding Doors
- Basement: Crawl Space,Exterior Entry,Partial,Pillar/Post/Pier
- Number of fireplaces: 1
- Fireplace features: Living Room
Interior area
- Total structure area: 1,092
- Total interior livable area: 1,092 sqft
- Finished area above ground: 1,092
- Finished area below ground: 0
Property
Parking
- Total spaces: 6
- Parking features: Detached, Driveway
- Garage spaces: 2
- Has uncovered spaces: Yes
Accessibility
- Accessibility features: Accessible Approach with Ramp, Accessible Doors
Features
- Patio & porch: Covered, Porch
- Exterior features: Other
- Fencing: Wood,Fenced,Partial
- Has view: Yes
- View description: Meadow, Pond
- Has water view: Yes
- Water view: Pond
Lot
- Size: 2.2 Acres
- Features: Secluded, Level, Views
Details
- Additional structures: Shed(s), Storage, Garage(s)
- Parcel number: 273089 92.35
- Special conditions: Standard
- Other equipment: DC Well Pump
Construction
Type & style
- Home type: SingleFamily
- Architectural style: Ranch
- Property subtype: Single Family Residence, Residential
Materials
- Vinyl Siding
- Foundation: Pillar/Post/Pier, Slab
- Roof: Metal,Shingle
Condition
- New construction: No
- Year built: 1992
Utilities & green energy
- Electric: 100 Amp Service
- Sewer: Septic Tank
- Water: Other
Community & HOA
HOA
- Has HOA: No
Location
- Region: Fort Plain
Financial & listing details
- Price per square foot: $91/sqft
- Tax assessed value: $110,294
- Annual tax amount: $1,055
- Date on market: 10/27/2026
- Listing terms: Cash
- Ownership: Thomas and Shelly Bugler
- Body type: Double Wide
Estimated market value
$82,400
Estimated sales range
Not available
$1,760/mo
Price history
| Date | Event | Price |
|---|---|---|
| 10/27/2026 | Listed for sale | $99,000+26.9%$91/sqft |
Source:  Global MLS #202629049 Report a problem | ||
| 7/18/2025 | Sold | $78,000-21.2%$71/sqft |
Source: Global MLS #202514325 Report a problem | ||
| 6/25/2025 | Pending sale | $99,000$91/sqft |
Source: Global MLS #202514325 Report a problem | ||
| 5/22/2025 | Price change | $99,000-11.6%$91/sqft |
Source: Global MLS #202514325 Report a problem | ||
| 3/31/2025 | Listed for sale | $112,000+67.2%$103/sqft |
Source: Global MLS #202514325 Report a problem | ||
| 8/11/2021 | Sold | $67,000-11.7%$61/sqft |
Source: Global MLS #202031600 Report a problem | ||
| 7/8/2021 | Contingent | $75,900$70/sqft |
Source: Global MLS #202031600 Report a problem | ||
| 6/17/2021 | Listed for sale | $75,900$70/sqft |
Source: Global MLS #202031600 Report a problem | ||
| 5/20/2021 | Contingent | $75,900$70/sqft |
Source: Global MLS #202031600 Report a problem | ||
| 11/23/2020 | Price change | $75,900-5%$70/sqft |
Source: Krutz Properties #202031600 Report a problem | ||
| 10/25/2020 | Listed for sale | $79,900+92.5%$73/sqft |
Source: Krutz Properties #202031600 Report a problem | ||
| 9/24/2010 | Sold | $41,500-26.4%$38/sqft |
Source: Public Record Report a problem | ||
| 11/15/2001 | Sold | $56,350+37.4%$52/sqft |
Source: Public Record Report a problem | ||
| 4/10/1998 | Sold | $41,000$38/sqft |
Source: Public Record Report a problem | ||
Public tax history
| Year | Property taxes | Tax assessment |
|---|---|---|
| 2025 | -- | $75,000 +4.2% |
| 2024 | -- | $72,000 |
| 2023 | -- | $72,000 +3% |
| 2022 | -- | $69,900 |
| 2021 | -- | $69,900 |
| 2020 | -- | $69,900 |
| 2019 | -- | $69,900 |
| 2018 | -- | $69,900 +1.5% |
| 2017 | $1,753 | $68,900 |
| 2016 | -- | $68,900 |
| 2015 | -- | $68,900 |
| 2014 | -- | $68,900 |
| 2013 | -- | $68,900 |
| 2012 | -- | $68,900 |
| 2011 | -- | $68,900 |
| 2010 | -- | $68,900 |
| 2009 | -- | $68,900 +53.1% |
| 2008 | -- | $45,000 |
| 2007 | -- | $45,000 |
| 2006 | -- | $45,000 |
| 2005 | -- | $45,000 |
| 2004 | -- | $45,000 |
| 2003 | -- | $45,000 |
| 2002 | -- | $45,000 |
| 2001 | -- | $45,000 |
| 2000 | -- | $45,000 |
Find assessor info on the county website
Monthly payment
Climate risks
Neighborhood: 13339
Nearby schools
Schools provided by the listing agent
- Elementary: Cherry Valley-Springfield
- High: Cherry Valley-Springfield
Source: Global MLS. This data may not be complete. We recommend contacting the local school district to confirm school assignments for this home.
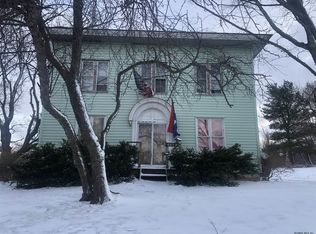
- $207,6003 bd1 ba2.4k sqft401 Indian Trail Rd, Fort Plain, NY 13339Off Market
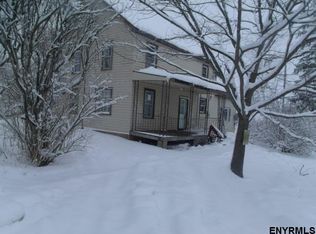
- $130,7353 bd1 ba1.5k sqft430 Indian Trail Rd, Fort Plain, NY 13339Off Market
- $276,9003 bd1 ba1.5k sqft459 Indian Trail Rd, Fort Plain, NY 13339Off Market
- $175,5004 bd1 ba1.5k sqft370 Indian Trail Rd, Fort Plain, NY 13339Off Market
Similar homes
- $--3 bd1 ba1k sqft164 Ostrander Rd, Richfield Springs, NY 13439Auction
 Auction.com 2
- $--3 bd2 ba1.3k sqft23 Lydius St, Fort Plain, NY 13339Auction
 ServiceLink Auction
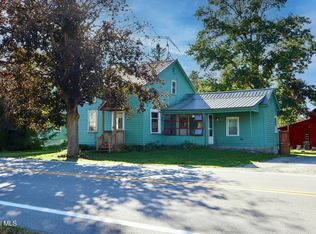
- $120,0002 bd1 ba1k sqft7402 State Highway 10, Canajoharie, NY 13317Active
 MLS ID #202615565, Katrina F Ruberti, Listing by: Howard Hanna Capital Inc. Global MLS
- $115,0003 bd2 ba1.4k sqft24 Wagner Street, Fort Plain, NY 13339Active
 MLS ID #202429989, Wayne Hartard, Listing by: eXp Realty. Global MLS
- $100,0003 bd2 ba1.3k sqft29 Mechanic St, Saint Johnsville, NY 13452For Sale
 MLS ID #S1708365, Jennifer Conklin, Listing by: Empire Homes & Commercial LLC. NYSAMLSs
- $119,0002 bd1 ba890 sqft2894 County Highway 39, Worcester, NY 12197For SaleMLS ID #R1705585, John H. Turner Sr, Listing by: Country Boy Realty. NYSAMLSs
- $125,0003 bd2 ba1.6k sqft480 County Highway 37 County Highway 37 Highway, Call Listing Agent, NY 12197For Sale
 MLS ID #961922, Noel P. Cohen, Listing by: Cohen and Cohen Consulting. OneKey® MLS as distributed by MLS GRID
- $106,0004 bd1 ba1.4k sqft303 E German St, Herkimer, NY 13350For SaleMLS ID #S1723818, Bridget DeBono, Listing by: Coldwell Banker Faith Properties R. NYSAMLSs
