Located in desirable Copper Creek, this stunning 1-owner home offers you 3 bedrooms & 3 full bathrooms! Nestled on a cul-de-sac, backing to green space! The full basement is finished with a fourth bedroom and a full egress window. There is a large mechanical & storage room w/metal shelving that will remain with this home. The covered rear porch is private and offers views of the beautiful, common area. The great room features a floor to ceiling, stone fireplace and cove ceiling! Beautiful windows are higher to offer natural light and privacy, along with large windows facing the backyard. Most windows offer privacy blinds and black-out curtains. The kitchen features Wellborn cabinets, upgraded laminate counters w/beveled edges, a center island w/double sink, touchless faucet, a dishwasher, stainless appliances, pantry w/custom doors. Refrigerator was replaced, 2014. Microwave, 2021. Electric stove and dishwasher, 2022. A stone, tile backsplash is equipped with "niche" for your favorite oils & spices, undercabinet lighting and a pantry! The island offers additional storage, counter-top height seating and pendant lighting. The sliding door opens to the covered back porch! The owner's suite features a coved, lighted ceiling and lighted fan. The ensuite offers dual sink vanities with additional cabinetry for storage. Under the dual sinks is more storage (baskets not included). A 1st floor laundry room offers storage, a utility sink & coat closet. There are 2 additional bedrooms, a linen closet, and a full bath with tub/shower on the 1st floor. The finished lower level has a full-egress window. A full bath. Large walk-in storage closet. A wet bar w/solid surface counter, stone backsplash. Built-in cubbies for decorating or storage. A 4th bedroom, currently an exercise room, offers a TV (2022), a pull-up bar, mirrors, all will convey. 2 car garage w/Chamberlain opener, battery backup, App controlled, Amazon key enabled. Preapproved buyers are welcome by appointment.
Closed
$390,000
414 Kestrel Way, Amherst, OH 44001
3beds
2,662sqft
Single Family Residence
Built in 2013
4,486 Square Feet Lot
$421,100 Zestimate®
$147/sqft
$2,916 Estimated rent
Home value
$421,100
$400,000 - $442,000
$2,916/mo
Zestimate® history
Owner options
List your home for rent
$2,916/mo
Rent Zestimate®
Find your next renter with Zillow Rental Manager. Plus, with online applications, you can quickly screen prospective tenants – for free.
$2,916/mo
Rent Zestimate®
Refinance and save
$3,452/mo
Est. payment
Refinancing to a lower rate could help reduce your monthly payments and save thousands over the life of the loan.
$3,452/mo
Est. payment
Explore your selling options
Work with a Zillow partner agent
Leverage their expertise and Zillow's premium Showcase listings to get your home seen by more buyers.
Get startedList with your own agent
Get your home in front of millions of buyers by listing it on Zillow.
Learn how to do itSell it yourself
Take full control of how buyers see your home on Zillow by listing For Sale by Owner (FSBO).
List your homeWhat's special
Zillow last checked:
Listing updated:
Listed by:
Donna Templeton donnatempleton@howardhanna.com440-522-5677,
Howard Hanna
Bought with:
DG George, 2012002401
Howard Hanna
Source: MLS Now,MLS#: 5065855Originating MLS: Lorain County Association Of REALTORS
Facts & features
Interior
Bedrooms & bathrooms
- Bedrooms: 3
- Bathrooms: 3
- Full bathrooms: 3
- Main level bathrooms: 2
- Main level bedrooms: 3
Primary bedroom
- Description: Owner's suite, lighted, coffered ceiling.,Flooring: Carpet
- Features: Coffered Ceiling(s), Walk-In Closet(s), Window Treatments
- Level: First
- Dimensions: 14 x 13
Bedroom
- Description: Bedroom 3.,Flooring: Carpet
- Features: High Ceilings, Window Treatments
- Level: First
- Dimensions: 12 x 11
Bedroom
- Description: Bedroom 2.,Flooring: Carpet
- Features: Window Treatments
- Level: First
- Dimensions: 13 x 13
Primary bathroom
- Description: Dual sinks. Privacy window. Walk-in shower and walk-in closet!
- Features: Built-in Features, High Ceilings, Walk-In Closet(s)
- Level: First
- Dimensions: 8 x 7
Bathroom
- Description: Full bath w/walk-in shower.
- Level: Lower
- Dimensions: 7 x 5
Eat in kitchen
- Description: Eat-in kitchen.,Flooring: Laminate,Wood
- Features: Breakfast Bar, Built-in Features, Chandelier, Laminate Counters
- Level: First
- Dimensions: 21 x 12
Entry foyer
- Description: Foyer w/coat closet.,Flooring: Laminate,Wood
- Features: Chandelier, High Ceilings
- Level: First
- Dimensions: 22 x 7
Exercise room
- Description: Exercise rm/4th bedroom includes TV.,Flooring: Carpet
- Features: Built-in Features
- Level: Lower
- Dimensions: 13 x 13
Family room
- Description: Family room/Recreation room w/wet bar. Full egress window.,Flooring: Carpet
- Features: Wet Bar, Built-in Features, Walk-In Closet(s)
- Level: Lower
- Dimensions: 26 x 16
Great room
- Description: Great room w/gas fireplace.,Flooring: Carpet
- Features: Coffered Ceiling(s), Fireplace, High Ceilings, Window Treatments
- Level: First
- Dimensions: 17 x 14
Laundry
- Description: 1st floor laundry w/utility tub.,Flooring: Linoleum
- Level: First
- Dimensions: 8 x 7
Pantry
- Description: Pantry w/custom glass doors.
- Level: First
Workshop
- Description: Workshop/HVAC storage room.
- Level: Lower
- Dimensions: 22 x 21
Heating
- Forced Air, Gas
Cooling
- Central Air
Appliances
- Laundry: Main Level, Laundry Room
Features
- Wet Bar, Breakfast Bar, Built-in Features, Tray Ceiling(s), Ceiling Fan(s), Double Vanity, Eat-in Kitchen, High Ceilings, Kitchen Island, Open Floorplan, Pantry, Stone Counters, Recessed Lighting, Walk-In Closet(s)
- Basement: Full,Finished,Sump Pump,Storage Space
- Number of fireplaces: 1
- Fireplace features: Gas Log, Great Room
Interior area
- Total structure area: 2,662
- Total interior livable area: 2,662 sqft
- Finished area above ground: 1,787
- Finished area below ground: 875
Property
Parking
- Parking features: Attached, Garage, Paved
- Attached garage spaces: 2
Accessibility
- Accessibility features: None
Features
- Levels: One
- Stories: 1
- Patio & porch: Rear Porch, Covered
Lot
- Size: 4,486 Square Feet
- Dimensions: 36 x 125
Details
- Parcel number: 0500015000119
Construction
Type & style
- Home type: SingleFamily
- Architectural style: Ranch
- Property subtype: Single Family Residence
Materials
- Stone, Vinyl Siding
- Roof: Asphalt,Fiberglass
Condition
- Year built: 2013
Details
- Builder name: R.J. Perritt Builders
Utilities & green energy
- Sewer: Public Sewer
- Water: Public
Community & HOA
Community
- Subdivision: Copper Creek
HOA
- Has HOA: Yes
- Services included: Common Area Maintenance
- HOA fee: $780 annually
- HOA name: Copper Creek
Location
- Region: Amherst
Financial & listing details
- Price per square foot: $147/sqft
- Tax assessed value: $384,420
- Annual tax amount: $5,392
- Date on market: 8/28/2024
- Cumulative days on market: 79 days
- Listing agreement: Exclusive Right To Sell
Price history
| Date | Event | Price |
|---|---|---|
| 10/10/2024 | Pending sale | $399,000+2.3%$150/sqft |
Source: MLS Now #5065855 Report a problem | ||
| 10/9/2024 | Sold | $390,000-2.3%$147/sqft |
Source: MLS Now #5065855 Report a problem | ||
| 9/12/2024 | Contingent | $399,000$150/sqft |
Source: MLS Now #5065855 Report a problem | ||
| 8/28/2024 | Listed for sale | $399,000$150/sqft |
Source: MLS Now #5065855 Report a problem | ||
| 8/27/2024 | Listing removed | $399,000-1.5%$150/sqft |
Source: MLS Now #5055751 Report a problem | ||
| 8/19/2024 | Contingent | $405,000$152/sqft |
Source: MLS Now #5055751 Report a problem | ||
| 8/7/2024 | Price change | $405,000-3.6%$152/sqft |
Source: MLS Now #5055751 Report a problem | ||
| 7/23/2024 | Listed for sale | $420,000+44.9%$158/sqft |
Source: MLS Now #5055751 Report a problem | ||
| 9/23/2013 | Sold | $289,900$109/sqft |
Source: Public Record Report a problem | ||
Public tax history
| Year | Property taxes | Tax assessment |
|---|---|---|
| 2025 | $4,857 -15.5% | $134,550 |
| 2024 | $5,748 +6.6% | $134,550 +27.2% |
| 2023 | $5,391 +4% | $105,790 |
| 2022 | $5,184 -0.2% | $105,790 |
| 2021 | $5,196 -0.8% | $105,790 +11.9% |
| 2020 | $5,235 +1.9% | $94,540 |
| 2019 | $5,136 -0.5% | $94,540 |
| 2018 | $5,160 -1.1% | $94,540 +3.8% |
| 2017 | $5,215 -0.8% | $91,100 |
| 2016 | $5,255 +0.2% | $91,100 |
| 2015 | $5,245 +4.2% | $91,100 +4% |
| 2014 | $5,035 +477.7% | $87,590 +363.4% |
| 2013 | $872 | $18,900 +25% |
| 2012 | -- | $15,120 -7.2% |
| 2011 | -- | $16,300 |
| 2010 | -- | -- |
| 2009 | -- | -- |
| 2008 | $783 | -- |
| 2007 | -- | -- |
Find assessor info on the county website
Neighborhood: 44001
Nearby homes
- $468,6003 bd3 ba2.5k sqft414 Kestral Way, Amherst, OH 44001Off Market
- $458,8003 bd2 ba2k sqft412 Kestrel Way, Amherst, OH 44001Off Market
- $463,3003 bd2 ba2.1k sqft416 Kestrel Way, Amherst, OH 44001Off Market
- $416,0003 bd2 ba2.4k sqft336 Copper Crk, Amherst, OH 44001Off Market
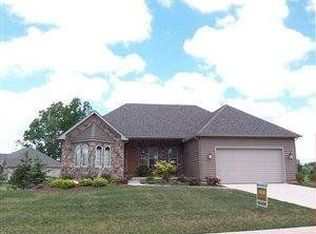
- $479,4004 bd2 ba1.8k sqft410 Kestrel Way, Amherst, OH 44001Off Market
- $430,0003 bd2 ba2.1k sqft418 Kestrel Way, Amherst, OH 44001Sold
- $430,0004 bd3 ba3k sqft418 Kestral Way, Amherst, OH 44001Sold
- $432,2003 bd3 ba1.6k sqft338 Copper Crk, Amherst, OH 44001Off Market
Nearby schools
GreatSchools rating
- 6/10Powers Elementary SchoolGrades: PK-3Distance: 0.7 mi
- 8/10Amherst Junior High SchoolGrades: 6-8Distance: 0.8 mi
- 7/10Marion L Steele High SchoolGrades: 9-12Distance: 1.5 mi
Schools provided by the listing agent
- District: Amherst EVSD - 4701
Source: MLS Now. This data may not be complete. We recommend contacting the local school district to confirm school assignments for this home.
Get a cash offer in 3 minutes
Find out how much your home could sell for in as little as 3 minutes with a no-obligation cash offer.
Estimated market value
$421,100
Get a cash offer in 3 minutes
Find out how much your home could sell for in as little as 3 minutes with a no-obligation cash offer.
Estimated market value
$421,100
- Ohio
- Lorain County
- Amherst
- 44001
- 414 Kestrel Way
