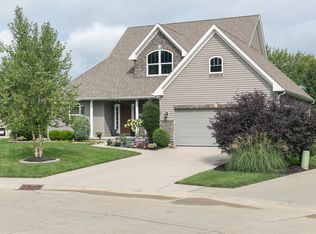
Welcome to this beautifully crafted 4-bedroom, 3.5-bath Ranch with finished bonus room above garage, built in 2008 by RJ Perritt Homes. With 2,415 sq ft of main living space plus 650 sq ft of finished space in the daylight basement, this home offers both elegance and flexibility in a timeless layout.
The first floor features three spacious bedrooms and two full bathrooms, along with a private office complete with custom built-ins—perfect for working from home. First floor master retreat has trayed ceilings, large walk in closet and gorgeous private bathroom with dual sink maple vanity, whirpool tub with painted wainscoting and glass block window. Separate walk in titled shower with glass doors.
The great room features 12-foot ceilings, a decorator ledge with a switched outlet for seasonal lighting, and expansive views of the covered rear porch and private, tree-lined backyard with mature pines.
Beautiful sitting room has gas fireplace with vaulted ceilings, paddle fan and custom wood painted surround with title.
The kitchen is a chef’s delight, outfitted with maple cabinetry, soft-close wood dovetail drawers, crown molding, stainless steel built-in appliances, a cooktop, and a tile backsplash with decorative inserts. A large island offers extra storage and bar seating, while the adjacent breakfast area features vaulted ceilings, built-in cabinetry, and a stunning custom leaded arched window.
Upstairs, you'll find the fourth bedroom, its own HVAC zone for year round comfort, and a massive walk-in storage closet—ideal for guests or extended family.
The finished daylight basement offers endless possibilities with a half bath and plenty of open space for a recreation room, gym, or hobby area.
This home blends classic charm with modern amenities and green building features in a serene, private setting—ideal for both everyday living and entertaining.
Closed
Zillow last checked:
Listing updated:
Bought with:
Mathew P Chase, 2013002819
Keller Williams Greater Metropolitan
Christopher M Chase, 2016004492
Keller Williams Greater Metropolitan
Source: MLS Now,MLS#: 5139680 Originating MLS: Akron Cleveland Association of REALTORS
Originating MLS: Akron Cleveland Association of REALTORSPrice history
| Date | Event | Price |
|---|---|---|
| 8/22/2025 | Sold | $430,000-4.4%$140/sqft |
Source:  MLS Now #5139680 Report a problem MLS Now #5139680 Report a problem | ||
| 7/30/2025 | Pending sale | $449,900$147/sqft |
Source: MLS Now #5139680 Report a problem | ||
| 7/21/2025 | Price change | $449,900-4.3%$147/sqft |
Source: MLS Now #5139680 Report a problem | ||
| 7/15/2025 | Listed for sale | $469,900$153/sqft |
Source: MLS Now #5139680 Report a problem | ||

Get a cash offer in 3 minutes
Find out how much your home could sell for in as little as 3 minutes with a no-obligation cash offer.
Estimated market value
$438,500
