Skip main navigation
Off market
  • $437,500

    422 Kestrel Way, Amherst, OH 44001

    3beds
    1,762sqft
    SingleFamily
    Built in 2013
    6,969 Square Feet Lot
    $437,500 Zestimate®
    $248/sqft
    $2,317 Estimated rent

    Home value

    $437,500

    $416,000 - $459,000

    $2,317/mo

    Zestimate® history
    Loading
    Loading...

    Owner options

    List your home for rent

    $2,317/mo

    Rent Zestimate®

    Find your next renter with Zillow Rental Manager. Plus, with online applications, you can quickly screen prospective tenants – for free.

    Learn more

    $2,317/mo

    Rent Zestimate®

    Refinance and save

    $2,873/mo

    Est. payment

    Refinancing to a lower rate could help reduce your monthly payments and save thousands over the life of the loan.

    See today's rates

    $2,873/mo

    Est. payment

    Explore your selling options

    Work with a Zillow partner agent

    Leverage their expertise and Zillow's premium Showcase listings to get your home seen by more buyers.

    Get started

    List with your own agent

    Get your home in front of millions of buyers by listing it on Zillow.

    Learn how to do it

    Sell it yourself

    Take full control of how buyers see your home on Zillow by listing For Sale by Owner (FSBO).

    List your home

    What's special

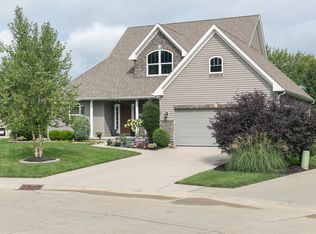
    Rare opportunity to own a luxurious high efficiency ranch in Amherst's green community, Copper Creek! You will love living and entertaining in this impressive open concept home with many distinctive and unique features. You can use the audio system to greet guests with music outdoors or enjoy it inside. You will be proud of the custom art deco wall details in the foyer and guest bath, the custom modern style stained glass accents by a local artist, the 13 ft. beamed ceiling in the great room, and the soaring stone fireplace. The screened porch will be one of your favorite spots to relax. You will enjoy exceptional closets and storage, first floor laundry and bedroom privacy. For extra space you will have a finished lower level family room with wet bar, beverage cooler, and egress window, plus an office/work out room and full bath plus more storage. You will be pleased by the economical utility costs produced by the exceptional insulation, high efficiency furnace, high efficiency air conditioner, and tankless water heater! All the high end appliances stay, so just move in to this Amherst Twp. / Amherst School District home! While the current owners have added a Cleveland pear tree, Japanese Maple, and Fat Albert Blue Spruce to this property, all community owners enjoy the surrounding rain garden and the over 6 additional acres of wooded greenspace with walking trails. With a country setting this community is actually not far from downtown Amherst and Rts 2, 80, and 90.

    This property is off market, which means it's not currently listed for sale or rent on Zillow. This may be different from what's available on other websites or public sources.
    Facts & features

    Interior

    Bedrooms & bathrooms
    • Bedrooms: 3
    • Bathrooms: 3
    • Full bathrooms: 3
    Heating
    • Forced air, Gas
    Cooling
    • Central
    Appliances
    • Included: Dishwasher, Dryer, Garbage disposal, Microwave, Range / Oven, Refrigerator, Washer
    Features
    • Has fireplace: Yes
    Interior area
    • Total interior livable area: 1,762 sqft

    Property

    Parking
    • Parking features: Garage - Attached, Garage - Detached
    Features
    • Exterior features: Stone, Vinyl
    Lot
    • Size: 6,969 sqft
    Details
    • Parcel number: 0500015000123

    Construction

    Type & style
    • Home type: SingleFamily
    Materials
    • Frame
    • Roof: Asphalt
    Condition
    • Year built: 2013

    Community & neighborhood

    Location
    • Region: Amherst

    HOA & financial

    HOA
    • Has HOA: Yes
    • HOA fee: $45 monthly

    Other

    Other facts
    • Amenities: Other
    • Appliances Equipment: Dishwasher, Garbage Disposal, Microwave, Smoke Detector, Range, Refrigerator, Dryer, Washer, Audio System, Sump Pump
    • Cooling Type: Central Air
    • Exterior: Vinyl, Stone
    • Exterior Features: Patio, Porch
    • Garage Features: Attached, Electric, Detached
    • Heating Type: Forced Air
    • Roof: Asphalt/Fiberglass
    • Heating Fuel: Gas
    • Last Change Type: Pending
    • Basement Detail: Full, Finished
    • Style: Ranch
    • Water Sewer: Public Sewer, Public Water
    • Dwelling Type: Detached
    • Occupant Type: Owner
    • Driveway: Unpaved
    • House Faces: East
    • Available Financing: Cash, Conventional
    • Year Built Exception: Actual YBT
    • State: Ohio
    • Sq Ft Above Source: Auditors Website
    • Sq Ft Below Source: Owner
    • Geocode Source: PxPoint
    • Association: Lorain County
    • Parcel Number: 05-00-015-000-123
    • Legal Description: COPPER CREEK SUBDIVISION 68.60 X 124.21 TIF 05-90-

    Price history

    DateEventPrice
    8/24/2019Listing removed$319,875$182/sqft
    Source: HomeSmart Top Flight Professionals #4090311 Report a problem
    8/24/2019Listed for sale$319,875+0.8%$182/sqft
    Source: HomeSmart Top Flight Professionals #4090311 Report a problem
    8/23/2019Sold$317,422-0.8%$180/sqft
    Source: MLS Now #4090311 Report a problem
    7/15/2019Pending sale$319,875$182/sqft
    Source: HomeSmart Top Flight Professionals #4090311 Report a problem
    7/10/2019Listed for sale$319,875$182/sqft
    Source: HomeSmart Top Flight Professionals #4090311 Report a problem
    7/1/2019Pending sale$319,875$182/sqft
    Source: HomeSmart Top Flight Professionals #4090311 Report a problem
    6/27/2019Price change$319,875-1.5%$182/sqft
    Source: HomeSmart Top Flight Professionals #4090311 Report a problem
    5/29/2019Price change$324,900-3%$184/sqft
    Source: HomeSmart Top Flight Professionals #4090311 Report a problem
    5/7/2019Listed for sale$334,900+15.5%$190/sqft
    Source: HomeSmart Top Flight Professionals #4090311 Report a problem
    5/28/2014Sold$289,900$165/sqft
    Source: Public Record Report a problem

    Public tax history

    YearProperty taxesTax assessment
    2024$5,642 +1.7%$135,240 +21.2%
    2023$5,547 +4.2%$111,540
    2022$5,325 -0.2%$111,540
    2021$5,337 -0.8%$111,540 +11.9%
    2020$5,378 +11.7%$99,680
    2019$4,814 -0.5%$99,680
    2018$4,837 +5.8%$99,680 +9.9%
    2017$4,571 -0.7%$90,660
    2016$4,606 +0.3%$90,660
    2015$4,592 -16.9%$90,660 +4%
    2014$5,527 +534.2%$87,170 +476.5%
    2013$872 $15,120
    2012-- $15,120 +0.1%
    2011-- $15,100
    2010-- --
    2009-- --
    2008$783 --
    2007-- --

    Find assessor info on the county website

    Neighborhood: 44001

    Nearby schools

    GreatSchools rating
    Schools provided by the listing agent
    • District: Amherst EVSD

    Source: The MLS. This data may not be complete. We recommend contacting the local school district to confirm school assignments for this home.

    Get a cash offer in 3 minutes
    Find out how much your home could sell for in as little as 3 minutes with a no-obligation cash offer.
    Estimated market value
    $437,500
    Get a cash offer in 3 minutes
    Find out how much your home could sell for in as little as 3 minutes with a no-obligation cash offer.
    Estimated market value
    $437,500