Great home in popular Solamere Subdivision! Spacious first floor has beautiful wood floors and open design for easy living. Who wouldn't love the space this kitchen provides? Numerous cabinets and endless counters. There's even a pantry and breakfast bar! Living area has an electric fireplace and view of the backyard. Upstairs you will find 3 bedrooms: A luxurious primary suite offering a sitting area perfect for reading or working out, private bath with double sinks, soaking tub and a tile shower, and 2 other bedrooms with a jack-n-jill bath. The laundry is also conveniently located here. In addition, there is a generous landing area that can provide space for an office or play area. Take advantage of the wonderful pool, clubhouse and playground this home offers as being part of the home owners association. Washer, dryer and refrigerator work and will remain "as-is".
Sold for $330,000
$330,000
414 Lightness Dr, Auburn, AL 36832
3beds
2,104sqft
Single Family Residence
Built in 2017
6,098 Square Feet Lot
$362,900 Zestimate®
$157/sqft
$2,175 Estimated rent
Home value
$362,900
$345,000 - $381,000
$2,175/mo
Zestimate® history
Owner options
List your home for rent
$2,175/mo
Rent Zestimate®
Find your next renter with Zillow Rental Manager. Plus, with online applications, you can quickly screen prospective tenants – for free.
$2,175/mo
Rent Zestimate®
Refinance and save
$2,045/mo
Est. payment
Refinancing to a lower rate could help reduce your monthly payments and save thousands over the life of the loan.
$2,045/mo
Est. payment
Explore your selling options
Work with a Zillow partner agent
Leverage their expertise and Zillow's premium Showcase listings to get your home seen by more buyers.
Get startedList with your own agent
Get your home in front of millions of buyers by listing it on Zillow.
Learn how to do itSell it yourself
Take full control of how buyers see your home on Zillow by listing For Sale by Owner (FSBO).
List your homeWhat's special
Zillow last checked:
Listing updated:
Listed by:
CAROL NOLAN,
HOMELINK REALTY 334-329-5055,
BILL PRICE,
HOMELINK REALTY
Bought with:
CORDELIA JARVIS, 116046
AUBURN INTERNATIONAL REAL ESTATE GROUP
Source: LCMLS,MLS#: 170487Originating MLS: Lee County Association of REALTORS
Facts & features
Interior
Bedrooms & bathrooms
- Bedrooms: 3
- Bathrooms: 3
- Full bathrooms: 2
- 1/2 bathrooms: 1
Primary bedroom
- Description: Flooring: Carpet
- Level: Second
Bedroom 2
- Description: Flooring: Carpet
- Level: Second
Bedroom 3
- Description: Flooring: Carpet
- Level: Second
Breakfast room nook
- Description: Flooring: Wood
- Level: First
Kitchen
- Description: Flooring: Wood
- Level: First
Laundry
- Description: Flooring: Ceramic Tile
- Level: Second
Living room
- Description: Flooring: Wood
- Features: Fireplace
- Level: First
Other
- Description: Flooring: Carpet
- Level: Second
Heating
- Heat Pump
Cooling
- Central Air, Electric
Appliances
- Included: Some Electric Appliances, Dryer, Dishwasher, Electric Range, Disposal, Microwave, Refrigerator, Stove, Washer
- Laundry: Washer Hookup, Dryer Hookup
Features
- Breakfast Area, Ceiling Fan(s), Eat-in Kitchen, Garden Tub/Roman Tub, Pantry, Attic
- Flooring: Carpet, Ceramic Tile, Wood
- Has fireplace: Yes
- Fireplace features: Electric
Interior area
- Total interior livable area: 2,104 sqft
- Finished area above ground: 2,104
- Finished area below ground: 0
Property
Parking
- Total spaces: 2
- Parking features: Attached, Garage, Two Car Garage
- Attached garage spaces: 2
Features
- Levels: Two
- Stories: 2
- Patio & porch: Rear Porch, Covered
- Exterior features: Storage
- Pool features: Community
- Fencing: Partial
Lot
- Size: 6,098 Square Feet
- Features: Cul-De-Sac, < 1/4 Acre
Details
- Parcel number: 0807260000132.000
Construction
Type & style
- Home type: SingleFamily
- Property subtype: Single Family Residence
Materials
- Cement Siding
- Foundation: Slab
Condition
- Year built: 2017
Utilities & green energy
- Utilities for property: Electricity Available, Sewer Connected, Underground Utilities, Water Available
Community & HOA
Community
- Security: Security System
- Subdivision: SOLAMERE PHASE 3
HOA
- Has HOA: Yes
- Amenities included: Other, Pool, See Remarks
Location
- Region: Auburn
Financial & listing details
- Price per square foot: $157/sqft
- Tax assessed value: $329,560
- Annual tax amount: $1,517
- Date on market: 6/14/2024
- Cumulative days on market: 59 days
- Electric utility on property: Yes
Price history
| Date | Event | Price |
|---|---|---|
| 9/20/2024 | Listing removed | $2,500$1/sqft |
Source: Zillow Rentals Report a problem | ||
| 9/18/2024 | Listed for rent | $2,500$1/sqft |
Source: Zillow Rentals Report a problem | ||
| 9/16/2024 | Sold | $330,000-2.9%$157/sqft |
Source: LCMLS #170487 Report a problem | ||
| 8/12/2024 | Pending sale | $339,900$162/sqft |
Source: LCMLS #170487 Report a problem | ||
| 7/8/2024 | Price change | $339,900-2.9%$162/sqft |
Source: LCMLS #170487 Report a problem | ||
| 6/27/2024 | Price change | $349,900-1.4%$166/sqft |
Source: LCMLS #170487 Report a problem | ||
| 6/14/2024 | Listed for sale | $354,900+33.4%$169/sqft |
Source: LCMLS #170487 Report a problem | ||
| 3/29/2021 | Sold | $266,000+2.3%$126/sqft |
Source: LCMLS #150703 Report a problem | ||
| 3/5/2021 | Listed for sale | $259,900+10.6%$124/sqft |
Source: PRESTIGE PROPERTIES, INC. #150703 Report a problem | ||
| 4/28/2017 | Sold | $234,900$112/sqft |
Source: Agent Provided Report a problem | ||
Public tax history
| Year | Property taxes | Tax assessment |
|---|---|---|
| 2025 | $3,560 +117.3% | $65,920 +110.5% |
| 2024 | $1,638 +6.5% | $31,320 +6.3% |
| 2023 | $1,538 +10.8% | $29,460 +10.4% |
| 2022 | $1,388 -8.1% | $26,680 -4.6% |
| 2021 | $1,510 +7.8% | $27,960 +7.8% |
| 2020 | $1,401 +3.1% | $25,940 +3.1% |
| 2019 | $1,359 +8.5% | $25,160 +8.5% |
| 2018 | $1,252 | $23,180 +354.5% |
| 2015 | $1,252 +354.5% | $5,100 |
| 2014 | $275 | $5,100 -27.8% |
| 2010 | -- | $7,060 |
| 2009 | -- | $7,060 |
| 2008 | -- | $7,060 |
Find assessor info on the county website
Neighborhood: 36832
Nearby homes
- $384,7003 bd3 ba2k sqft414 Lightness Ln, Auburn, AL 36832Off Market

- $379,0004 bd3 ba2.4k sqft416 Lightness Dr, Auburn, AL 36832Sold
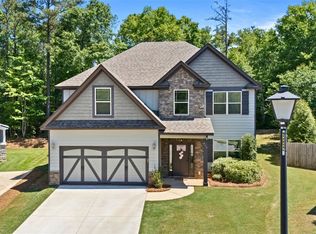
- $347,7004 bd3 ba1.8k sqft410 Lightness Dr, Auburn, AL 36832Off Market
- $334,3005,227 sqft420 Lightness Dr, Auburn, AL 36832Off Market
- $369,8004 bd1 ba1.9k sqft406 Lightness Dr, Auburn, AL 36830Off Market
- $345,7004 bd3 ba1.8k sqft424 Lightness Dr, Auburn, AL 36832Off Market
- $362,0004 bd3 ba2.1k sqft402 Lightness Dr, Auburn, AL 36832Sold
- $305,0004 bd3 ba1.8k sqft394 Lightness Dr, Auburn, AL 36832Sold
Nearby schools
GreatSchools rating
- 10/10Richland Elementary SchoolGrades: K-2Distance: 0.4 mi
- 7/10Drake Middle SchoolGrades: 6Distance: 1.2 mi
- 7/10Auburn High SchoolGrades: 10-12Distance: 4 mi
Schools provided by the listing agent
- Elementary: RICHLAND/CREEKSIDE
- Middle: RICHLAND/CREEKSIDE
Source: LCMLS. This data may not be complete. We recommend contacting the local school district to confirm school assignments for this home.


Get pre-qualified for a loan
At Zillow Home Loans, we can pre-qualify you in as little as 5 minutes with no impact to your credit score.An equal housing lender. NMLS #10287.
- Alabama
- Lee County
- Auburn
- 36832
- 414 Lightness Dr
