Skip main navigation
Sold for $810,000
  • $810,000

    414 Luray Pl NW #2, Washington, DC 20010

    4beds
    1,650sqft
    Townhouse
    Built in 2024
    -- sqft lot
    $749,300 Zestimate®
    $491/sqft
    $5,449 Estimated rent

    Home value

    $749,300

    $712,000 - $787,000

    $5,449/mo

    Zestimate® history
    Loading
    Loading...

    Owner options

    List your home for rent

    $5,449/mo

    Rent Zestimate®

    Find your next renter with Zillow Rental Manager. Plus, with online applications, you can quickly screen prospective tenants – for free.

    Learn more

    $5,449/mo

    Rent Zestimate®

    Refinance and save

    $3,863/mo

    Est. payment

    Refinancing to a lower rate could help reduce your monthly payments and save thousands over the life of the loan.

    See today's rates

    $3,863/mo

    Est. payment

    Explore your selling options

    Work with a Zillow partner agent

    Leverage their expertise and Zillow's premium Showcase listings to get your home seen by more buyers.

    Get started

    List with your own agent

    Get your home in front of millions of buyers by listing it on Zillow.

    Learn how to do it

    Sell it yourself

    Take full control of how buyers see your home on Zillow by listing For Sale by Owner (FSBO).

    List your home

    What's special

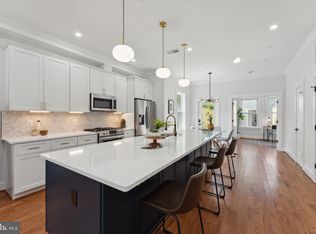
    **NEW CONSTRUCTION!!** Welcome home! This brand-new contemporary PENTHOUSE condo offers a perfect blend of luxury and modern design, situated in the vibrant heart of Washington, DC. Spanning two spacious levels, this exceptional property features 4 bedrooms, 2.5 bathrooms, and an array of high-end finishes and amenities and over 1,650 est. Sq. Ft. of luxury. The main level boasts an expansive open layout that seamlessly connects the living, kitchen, and dining areas, creating an ideal space for both relaxing and entertaining. The state-of-the-art kitchen is a culinary enthusiast's dream, complete with an extensive kitchen island, sleek stainless steel appliances, and stylish two-tone cabinetry topped with white quartz countertops. Abundant natural light floods the space, highlighting the beautiful wood floors and contemporary finishes throughout. Additionally, this level includes a versatile bedroom that can easily function as an office, studio, or guest room, along with a convenient half bath for guests and entertaining. Moving upstairs, retreat to the luxurious primary suite, featuring a custom spa-like bathroom with exquisite finishes designed for ultimate relaxation. Two additional spacious bedrooms provide ample room for family or guests, complemented by a beautifully appointed full bathroom. As a crowning feature, this condo includes an exclusive roof deck, offering panoramic views of the city skyline. Whether hosting a summer barbecue, enjoying evening cocktails, or simply soaking in the sun, the roof deck adds an unparalleled dimension to your urban living experience. Nestled in the heart of Washington, DC, you’ll be just steps away from top dining, shopping, farmers markets, steps from upcoming development/attractions, and public transportation. This stunning condo offers the best of urban living with the comfort and style of a new construction home. Don’t miss the opportunity to make this exceptional property yours! Schedule a private showing today and experience the epitome of modern DC living.

    Zillow last checked:

    Listing updated:

    Listed by:

    Sam Medvene 703-314-5833,

    Century 21 Redwood Realty

    Bought with:

    Bryan Arias, SP40002351

    KW Metro Center

    Source: Bright MLS,MLS#: DCDC2144614MLS Logo

    Facts & features

    Interior

    Bedrooms & bathrooms
    • Bedrooms: 4
    • Bathrooms: 3
    • Full bathrooms: 2
    • 1/2 bathrooms: 1
    • Main level bathrooms: 1
    • Main level bedrooms: 1
    Basement
    • Area: 0
    Heating
    • Forced Air, Electric
    Cooling
    • Central Air, Electric
    Appliances
    • Included: Oven/Range - Gas, Microwave, Dishwasher, Disposal, Energy Efficient Appliances, Refrigerator, Stainless Steel Appliance(s), Washer/Dryer Stacked, Water Heater, Electric Water Heater
    • Laundry: Has Laundry, Dryer In Unit, Washer In Unit
    Features
    • Combination Kitchen/Living, Dining Area, Entry Level Bedroom, Open Floorplan, Kitchen - Gourmet, Kitchen Island, Primary Bath(s), Recessed Lighting, Soaking Tub, Bathroom - Stall Shower, Bathroom - Tub Shower, Upgraded Countertops, Walk-In Closet(s), 9'+ Ceilings, Tray Ceiling(s)
    • Flooring: Ceramic Tile, Hardwood, Wood
    • Windows: Double Pane Windows, Energy Efficient
    • Has basement: No
    • Has fireplace: No
    Interior area
    • Total structure area: 1,650
    • Total interior livable area: 1,650 sqft
    • Finished area above ground: 1,650
    • Finished area below ground: 0

    Property

    Parking
    • Parking features: On Street
    • Has uncovered spaces: Yes
    Accessibility
    • Accessibility features: Other
    Features
    • Levels: Two
    • Stories: 2
    • Patio & porch: Roof, Deck
    • Exterior features: Lighting
    • Pool features: None
    Lot
    • Features: Urban Land-Sassafras-Chillum
    Details
    • Additional structures: Above Grade, Below Grade
    • Parcel number: 0
    • Zoning: RF-1
    • Special conditions: Standard

    Construction

    Type & style
    • Home type: Townhouse
    • Architectural style: Contemporary
    • Property subtype: Townhouse
    Materials
    • Block, Brick, Concrete
    • Foundation: Concrete Perimeter, Block, Brick/Mortar
    • Roof: Flat,Other
    Condition
    • Excellent
    • New construction: Yes
    • Year built: 2024

    Utilities & green energy

    • Sewer: Public Sewer
    • Water: Public

    Community & neighborhood

    Security
    • Security features: Fire Sprinkler System
    Location
    • Region: Washington
    • Subdivision: Columbia Heights

    HOA & financial

    Other fees
    • Condo and coop fee: $263 monthly

    Other

    Other facts
    • Listing agreement: Exclusive Right To Sell
    • Listing terms: Cash,Conventional,FHA,VA Loan
    • Ownership: Condominium

    Price history

    DateEventPrice
    10/11/2024Sold$810,000-1.8%$491/sqft
    Source: Bright MLS #DCDC2144614 Report a problem
    9/8/2024Contingent$825,000$500/sqft
    Source: Bright MLS #DCDC2144614 Report a problem
    8/22/2024Price change$825,000-2.9%$500/sqft
    Source: Bright MLS #DCDC2144614 Report a problem
    6/14/2024Listed for sale$850,000$515/sqft
    Source: Bright MLS #DCDC2144614 Report a problem

    Public tax history

    Tax history is unavailable.

    Neighborhood: Park View

    Nearby schools

    GreatSchools rating
    Schools provided by the listing agent
    • District: District Of Columbia Public Schools

    Source: Bright MLS. This data may not be complete. We recommend contacting the local school district to confirm school assignments for this home.

    Get a cash offer in 3 minutes
    Find out how much your home could sell for in as little as 3 minutes with a no-obligation cash offer.
    Estimated market value
    $749,300
    Get a cash offer in 3 minutes
    Find out how much your home could sell for in as little as 3 minutes with a no-obligation cash offer.
    Estimated market value
    $749,300