Located in the heart of the vibrant Park View / Columbia Heights corridor, this three-bedroom, two-and-a-half-bath row home presents a rare opportunity for investors, developers, or buyers looking to reimagine a property in a prime DC location. Set on an extra-large lot stretching from Luray Place NW through to Lamont Street NW, the property offers exceptional potential in a neighborhood where redevelopment and investment opportunities are increasingly hard to find. Situated just off Georgia Avenue, the location provides easy access to multiple bus routes and is within walking distance of the Petworth Metro, making commuting throughout DC simple and convenient. Enjoy being moments from some of the neighborhood’s most popular destinations, including Call Your Mother Deli, The Coup, El Chucho, Wonderland Ballroom, Looking Glass Lounge, and Hook Hall, along with a wide variety of restaurants, coffee shops, and entertainment options that make this one of DC’s most dynamic neighborhoods.
Sold for $570,000
Zestimate®
$570,000
418 Luray Pl NW, Washington, DC 20010
3beds
1,280sqft
Townhouse
Built in 1908
3,100 Square Feet Lot
$570,000 Zestimate®
$445/sqft
$3,751 Estimated rent
Home value
$570,000
$542,000 - $599,000
$3,751/mo
Zestimate® history
Owner options
List your home for rent
$3,751/mo
Rent Zestimate®
Find your next renter with Zillow Rental Manager. Plus, with online applications, you can quickly screen prospective tenants – for free.
$3,751/mo
Rent Zestimate®
Refinance and save
$2,719/mo
Est. payment
Refinancing to a lower rate could help reduce your monthly payments and save thousands over the life of the loan.
$2,719/mo
Est. payment
Explore your selling options
Work with a Zillow partner agent
Leverage their expertise and Zillow's premium Showcase listings to get your home seen by more buyers.
Get startedList with your own agent
Get your home in front of millions of buyers by listing it on Zillow.
Learn how to do itSell it yourself
Take full control of how buyers see your home on Zillow by listing For Sale by Owner (FSBO).
List your homeWhat's special
Three-bedroom two-and-a-half-bath row home
Zillow last checked:
Listing updated:
Listed by:
Carmen Fontecilla 301-908-6672,
Compass,
Listing Team: Carmen Fontecilla Group
Bought with:
Mr. Dag Alemayehu, 0225274849
Samson Properties
Source: Bright MLS,MLS#: DCDC2262250
Facts & features
Interior
Bedrooms & bathrooms
- Bedrooms: 3
- Bathrooms: 3
- Full bathrooms: 2
- 1/2 bathrooms: 1
- Main level bathrooms: 1
Rooms
- Room types: Living Room, Dining Room, Primary Bedroom, Bedroom 2, Bedroom 3, Kitchen, Foyer, Full Bath, Half Bath
Primary bedroom
- Level: Upper
Bedroom 2
- Level: Upper
Bedroom 3
- Level: Upper
Dining room
- Level: Main
Foyer
- Level: Main
Other
- Level: Upper
Other
- Level: Lower
Half bath
- Level: Main
Kitchen
- Level: Main
Living room
- Level: Main
Heating
- Hot Water, Radiator, Natural Gas
Cooling
- Window Unit(s), Other, Electric
Appliances
- Included: Gas Water Heater
Features
- Floor Plan - Traditional, Dry Wall
- Basement: Connecting Stairway,Interior Entry,Exterior Entry,Rear Entrance,Unfinished,Space For Rooms
- Has fireplace: No
Interior area
- Total structure area: 1,920
- Total interior livable area: 1,280 sqft
- Finished area above ground: 1,280
- Finished area below ground: 0
Property
Parking
- Parking features: On Street, Other
- Has uncovered spaces: Yes
Accessibility
- Accessibility features: Other
Features
- Levels: Three
- Stories: 3
- Patio & porch: Porch
- Pool features: None
Lot
- Size: 3,100 Square Feet
- Features: Urban, Urban Land-Sassafras-Chillum
Details
- Additional structures: Above Grade, Below Grade
- Parcel number: 3044//0076
- Zoning: RESIDENTIAL
- Special conditions: Standard
Construction
Type & style
- Home type: Townhouse
- Architectural style: Federal
- Property subtype: Townhouse
Materials
- Brick
- Foundation: Other
Condition
- New construction: No
- Year built: 1908
Utilities & green energy
- Sewer: Public Sewer
- Water: Public
Community & HOA
Community
- Subdivision: Columbia Heights
HOA
- Has HOA: No
Location
- Region: Washington
Financial & listing details
- Price per square foot: $445/sqft
- Tax assessed value: $747,020
- Annual tax amount: $1,482
- Date on market: 6/4/2026
- Listing agreement: Exclusive Right To Sell
- Listing terms: Cash,FHA,VA Loan,Conventional
- Ownership: Fee Simple
Price history
| Date | Event | Price |
|---|---|---|
| 8/6/2026 | Sold | $570,000-4.8%$445/sqft |
Source:  Bright MLS #DCDC2262250 Report a problem Bright MLS #DCDC2262250 Report a problem | ||
| 6/24/2026 | Contingent | $599,000$468/sqft |
Source: Bright MLS #DCDC2262250 Report a problem | ||
| 6/4/2026 | Listed for sale | $599,000$468/sqft |
Source: Bright MLS #DCDC2262250 Report a problem | ||
Public tax history
| Year | Property taxes | Tax assessment |
|---|---|---|
| 2025 | $1,482 +1.2% | $751,300 +1.8% |
| 2024 | $1,465 +1.1% | $738,280 +1.7% |
| 2023 | $1,449 +0.4% | $726,040 +8.8% |
| 2022 | $1,442 +4.3% | $667,620 +2.8% |
| 2021 | $1,383 +4.8% | $649,270 +4.7% |
| 2020 | $1,320 +9.4% | $620,090 +8.9% |
| 2018 | $1,207 +9.7% | $569,210 +6.2% |
| 2017 | $1,100 +9.7% | $536,230 +13.4% |
| 2016 | $1,003 +9.9% | $472,670 +13.8% |
| 2015 | $913 +9.4% | $415,310 +22.8% |
| 2014 | $835 +9.4% | $338,090 +7.1% |
| 2013 | $763 +9% | $315,680 +2.8% |
| 2012 | $700 | $306,980 |
| 2011 | $700 +21% | $306,980 -9.8% |
| 2010 | $578 +10.6% | $340,280 -13% |
| 2009 | $523 +9.8% | $390,960 +14.6% |
| 2007 | $476 +5.2% | $341,060 +53.5% |
| 2006 | $453 -21.4% | $222,190 +22.5% |
| 2005 | $576 +12% | $181,380 +24.9% |
| 2004 | $515 -44.3% | $145,220 +15% |
| 2003 | $924 +23.6% | $126,280 +17% |
| 2002 | $748 +10% | $107,928 +7% |
| 2001 | $680 | $100,867 |
Find assessor info on the county website
Neighborhood: Park View
Nearby homes
- $810,0004 bd3 ba1.6k sqft414 Luray Pl NW #2, Washington, DC 20010Sold

- $695,0004 bd3 ba1.6k sqft414 Luray Pl NW #1, Washington, DC 20010Sold
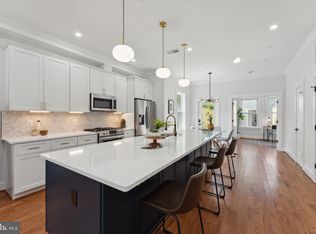
- $589,5003 bd1 ba1.2k sqft416 Luray Pl NW, Washington, DC 20010Off Market
- $1,036,4004 bd4 ba2.7k sqft420 Luray Pl NW, Washington, DC 20010Off Market
- $1,060,7004 bd4 ba1.9k sqft422 Luray Pl NW, Washington, DC 20010Off Market
- $940,7003 bd3 ba2.1k sqft424 Luray Pl NW, Washington, DC 20010Off Market
- $867,9003 bd3 ba1.7k sqft423 Lamont St NW #2, Washington, DC 20010Sold
- $721,4903 bd2 ba1.2k sqft426 Luray Pl NW, Washington, DC 20010Off Market
Nearby schools
GreatSchools rating
- 7/10Bruce-Monroe Elementary School @ Park ViewGrades: PK-5Distance: 0.2 mi
- 7/10MacFarland Middle SchoolGrades: 6-8Distance: 0.9 mi
- 4/10Roosevelt High School @ MacFarlandGrades: 9-12Distance: 0.9 mi
Schools provided by the listing agent
- District: District Of Columbia Public Schools
Source: Bright MLS. This data may not be complete. We recommend contacting the local school district to confirm school assignments for this home.
Get a cash offer in 3 minutes
Find out how much your home could sell for in as little as 3 minutes with a no-obligation cash offer.
Estimated market value
$570,000
Get a cash offer in 3 minutes
Find out how much your home could sell for in as little as 3 minutes with a no-obligation cash offer.
Estimated market value
$570,000
- Washington, DC
- District of Columbia
- Washington
- 20010
- Park View
- 418 Luray Pl NW
