Step into the charm of the early 1900s with the benefit of modern updates already in place. This historic building was taken down to the studs between 2006–2008 and thoughtfully renovated, blending original character with improved functionality and peace of mind. The property offers flexible use as a short-term rental, full-time residence with a commercial storefront, or weekend retreat. It's updated and functional! The front portion features a spacious commercial area ideal for retail, office, studio, or display space, with outlets throughout the ceiling, floor, walls, and bookshelf for lighted displays. A new half bathroom was added in the commercial space for convenience and separation from the living quarters. The rear apartment includes a full kitchen, one bedroom, 1.5 bathrooms, laundry room, living area, and a versatile bonus room that could serve as guest space, office, or additional living area. Updates include modern electrical, a mini-split in the commercial space, window unit, updated commercial bathroom with vinyl flooring, and an installed alarm system through Affordable Alarms that is ready for setup. The back patio offers a view of the historic train depot!
Active
$225,000
414 Main St, Leslie, AR 72645
1beds
2,500sqft
Single Family Residence
Built in 1904
6,098 Square Feet Lot
$-- Zestimate®
$90/sqft
$-- HOA
What's special
Historic buildingModern updatesVersatile bonus roomFinished apartmentLaundry roomPreserving its characterFull kitchen
- 477 days
- 116
- 15
Zillow last checked:
Listing updated:
Listed by:
Mecca Holland 870-504-1512,
Brick Real Estate 501-497-3822
Source: CARMLS,MLS#: 25025153
Facts & features
Interior
Bedrooms & bathrooms
- Bedrooms: 1
- Bathrooms: 2
- Full bathrooms: 1
- 1/2 bathrooms: 1
Rooms
- Room types: Office/Study
Dining room
- Features: Eat-in Kitchen
Heating
- Ductless
Cooling
- Window Unit(s)
Appliances
- Included: Gas Range
Features
- All Bedrooms Down
- Flooring: Wood, Vinyl, Other
- Has fireplace: No
- Fireplace features: None
Interior area
- Total structure area: 2,500
- Total interior livable area: 2,500 sqft
Video & virtual tour
Property
Parking
- Parking features: Other
Features
- Levels: One
- Stories: 1
- Body of water: River: Buffalo National River
Lot
- Size: 6,098 Square Feet
- Features: Level
Details
- Parcel number: 80000020000
Construction
Type & style
- Home type: SingleFamily
- Architectural style: Craftsman
- Property subtype: Single Family Residence
Materials
- Foundation: Crawl Space
- Roof: Metal
Condition
- New construction: No
- Year built: 1904
Utilities & green energy
- Sewer: Public Sewer
- Water: Public
Community & HOA
Community
- Subdivision: Leslie Original Town
HOA
- Has HOA: No
Location
- Region: Leslie
Financial & listing details
- Price per square foot: $90/sqft
- Tax assessed value: $39,550
- Annual tax amount: $216
- Date on market: 6/26/2025
- Road surface type: Gravel, Paved
Estimated market value
Not available
Estimated sales range
Not available
Not available
Price history
| Date | Event | Price |
|---|---|---|
| 6/26/2025 | Listed for sale | $225,000$90/sqft |
Source:  CARMLS #25025153 Report a problem CARMLS #25025153 Report a problem | ||
Public tax history
| Year | Property taxes | Tax assessment |
|---|---|---|
| 2025 | $234 +8.3% | $4,720 +8.3% |
| 2024 | $216 +9% | $4,360 +9% |
| 2023 | $198 | $4,000 |
| 2022 | $198 +9.9% | $4,000 +9.9% |
| 2021 | $180 +8.2% | $3,640 -53.2% |
| 2020 | $167 +8.9% | $7,770 |
| 2019 | $153 | $7,770 |
| 2018 | $153 +9.2% | $7,770 +4.2% |
| 2017 | $140 +12.5% | $7,460 +187.3% |
| 2016 | $125 +7.1% | $2,597 +7.1% |
| 2015 | $116 | $2,424 |
Find assessor info on the county website
Monthly payment
Est. payment
Payment breakdown
Explore the cost of this home by adjusting the details. Changes won't be saved.Climate risks
Neighborhood: 72645
Similar homes
- $225,0003 bd2 ba1.9k sqft402 Canaan Rd, Marshall, AR 72650For Sale
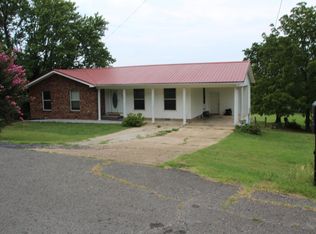 MLS ID #134852, Cheri Adams, DAVENPORT REALTY. Mountain Home MLS
 - $225,0004 bd2 ba1.7k sqft1826 Marsena Rd, Marshall, AR 72650For Sale
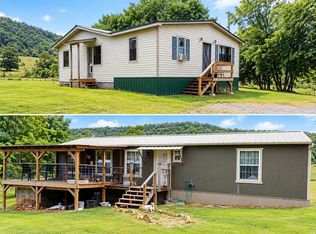
 MLS ID #26037023, Randy McCallister, Goodman Realty Arkansas-Marshall. CARMLS
 - $279,9994 bd2 ba1.3k sqft(Undisclosed Address), Harriet, AR 72639For Sale
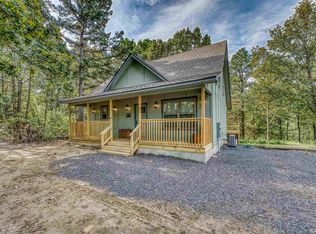 MLS ID #135388, Justin Hinchey, MOSSY OAK PROPERTIES FIELD, FARM & HOMES. Mountain Home MLS
 - $289,0003 bd2 ba2.9k sqft446 Red Hill Rd, Marshall, AR 72650For Sale
 MLS ID #134926, Justin Hinchey, MOSSY OAK PROPERTIES FIELD, FARM & HOMES. Mountain Home MLS
 - $205,0003 bd1 ba1.4k sqft1072 Old Highway 27, Marshall, AR 72650For SaleMLS ID #26023331, Jennifer Capshaw, Re/Max Unlimited. CARMLS
- $195,0003 bd2 ba2.4k sqft5779 Highway 16 W, Clinton, AR 72031For SaleMLS ID #26024762, Mecca Holland, Brick Real Estate. CARMLS
- $293,0003 bd2 ba1.8k sqft410 Davis Creek Rd, Marshall, AR 72650For SaleMLS ID #26039040, Gene B Griffith, Mid South Land and Homes. CARMLS
- $199,9001 bd1 ba1.6k sqft397 Fox Hollow Rd, Fox, AR 72051For SaleMLS ID #26013065, Bonita Goodnight, Re/Max Edge Realty. CARMLS
- $199,0003 bd2 ba1.2k sqft871 Highway 65 S, Clinton, AR 72031For SaleMLS ID #26028981, Suzi Knight, Clinton Real Estate. CARMLS
- $189,0003 bd2 ba1.6k sqft2225 Highway 16 Hwy W, Clinton, AR 72031For SaleMLS ID #26040136, Angela M Nichols, Clinton Real Estate. CARMLS
- $185,0004 bd3 ba2.4k sqft702 Ashwood Rd, Clinton, AR 72031For SaleMLS ID #26035383, Amie J Myrick, United Country Real Estate/Central Ozarks Real Estate. CARMLS
- $195,0003 bd2 ba1.2k sqft1234 Grassy Rd, Marshall, AR 72650For SaleMLS ID #26030959, Trent Middleton, Arkansas Land Company. CARMLS
- $283,0003 bd2 ba1.5k sqft3039 Zack Ridge Rd, Marshall, AR 72650For SaleMLS ID #26026967, Randy McCallister, Goodman Realty Arkansas-Marshall. CARMLS
- $212,5003 bd2 ba1.6k sqft534 Main St, Clinton, AR 72031For SaleMLS ID #26035571, Katherine G Smith, Carlton Lake Realty. CARMLS
- $259,9003 bd2 ba1.7k sqft615 Range St, Marshall, AR 72650New ConstructionMLS ID #26036385, Randy McCallister, Goodman Realty Arkansas-Marshall. CARMLS
- $300,0004 bd2 ba2.8k sqft74 Church St, Gilbert, AR 72636For SaleMLS ID #25019662, Elizabeth Roberg, Keller Williams Realty. CARMLS
- $158,0003 bd1 ba1.9k sqft366 Hillhollow Rd, Marshall, AR 72650For SaleMLS ID #25027125, Danny Wheeler, Chestnut Street Wheeler Realty. CARMLS
- $189,0003 bd2 ba1.2k sqft273 Poplar St, Clinton, AR 72031For SaleMLS ID #26036452, Justin Allen, Rivers Edge Real Estate. CARMLS
