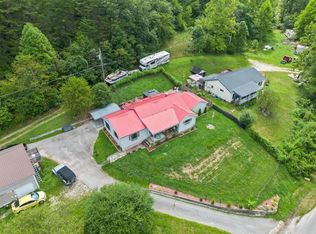
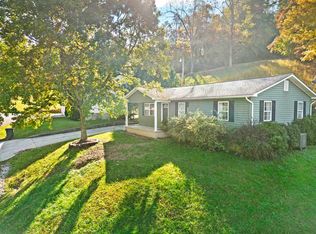
Updated, remodeled, and designed for comfortable everyday living, this 3-bedroom, 2-bath home offers a great combination of style, space, and functionality with a one floor plan friendly layout. The first-floor primary bedroom and private bath provide added convenience, while two separate living rooms give you plenty of room to spread out, entertain, or create dedicated spaces for relaxing, working, or gathering with family. Vaulted ceilings add an open and airy feel to the home and help make the already great layout feel even more spacious. Recent updates and remodeling give the interior a fresh, move-in-ready feel while still keeping the home comfortable and inviting. Outside, the fenced backyard offers a great space for pets, kids, entertaining, or simply enjoying some privacy. A covered front porch creates a welcoming first impression, while the large covered back porch gives you another outdoor living area perfect for morning coffee, grilling, or relaxing in the evenings. With 3 bedrooms, 2 baths, two living spaces, vaulted ceilings, a first-floor primary suite, fenced backyard, and multiple covered outdoor areas, this home offers a versatile layout with plenty of room to enjoy both inside and out.
For sale
Price cut: $5K (10/12)
$214,500
414 Maplewood Dr, Grayson, KY 41143
3beds
1,632sqft
Single Family Residence
Built in ----
9,450 Square Feet Lot
$210,700 Zestimate®
$131/sqft
$-- HOA
What's special
- 22 days
- 685
- 39
Zillow last checked:
Listing updated:
Listed by:
Christopher L Hutchinson ll,
Keller Williams Legacy Group
Source: AABR,MLS#: 61330
Facts & features
Interior
Bedrooms & bathrooms
- Bedrooms: 3
- Bathrooms: 2
- Full bathrooms: 2
Heating
- Heat Pump
Cooling
- Central Air, Heat Pump
Appliances
- Included: Dishwasher, Electric Range, Refrigerator
Features
- Has basement: No
- Has fireplace: No
Interior area
- Total interior livable area: 1,632 sqft
- Finished area above ground: 1,632
- Finished area below ground: 0
Property
Parking
- Parking features: No Garage
Features
- Levels: Two
- Stories: 2
- Patio & porch: Porch
Lot
- Size: 9,450 Square Feet
- Dimensions: 135 x 70
Details
- Parcel number: 104102900201
Construction
Type & style
- Home type: SingleFamily
- Property subtype: Single Family Residence
Materials
- Vinyl Siding
- Roof: Metal
Condition
- 21 to 30 Years
- New construction: No
Utilities & green energy
- Sewer: Public Sewer
- Water: Public
Community & HOA
Location
- Region: Grayson
Financial & listing details
- Price per square foot: $131/sqft
- Tax assessed value: $142,500
- Annual tax amount: $1,216
- Price range: $214.5K - $214.5K
- Date on market: 9/28/2026
Estimated market value
$210,700
$200,000 - $221,000
$1,389/mo
Price history
| Date | Event | Price |
|---|---|---|
| 10/12/2026 | Price change | $214,500-2.3%$131/sqft |
Source:  AABR #61330 Report a problem AABR #61330 Report a problem | ||
| 10/4/2026 | Price change | $219,500-2.2%$134/sqft |
Source: AABR #61330 Report a problem | ||
| 9/30/2026 | Price change | $224,500-6.3%$138/sqft |
Source: AABR #61330 Report a problem | ||
| 9/28/2026 | Listed for sale | $239,500+68.1%$147/sqft |
Source: AABR #61330 Report a problem | ||
| 6/24/2024 | Sold | $142,500-5%$87/sqft |
Source: AABR #56791 Report a problem | ||
| 5/6/2024 | Contingent | $150,000$92/sqft |
Source: AABR #56791 Report a problem | ||
| 4/17/2024 | Listed for sale | $150,000$92/sqft |
Source: AABR #56791 Report a problem | ||
Public tax history
| Year | Property taxes | Tax assessment |
|---|---|---|
| 2025 | $1,216 +123.1% | $142,500 +124.4% |
| 2024 | $545 -0.5% | $63,500 |
| 2023 | $547 -0.3% | $63,500 |
| 2022 | $549 +3.8% | $63,500 +5.8% |
| 2021 | $529 -0.3% | $60,000 |
| 2020 | $531 +0.3% | $60,000 |
| 2019 | $529 0% | $60,000 |
| 2018 | $529 +4.8% | $60,000 |
| 2017 | $505 +0.2% | $60,000 |
| 2016 | $504 +2.4% | $60,000 |
| 2015 | $492 | $60,000 |
| 2014 | $492 +1.7% | $60,000 |
| 2011 | $484 | $60,000 |
| 2010 | -- | $60,000 |
Find assessor info on the county website
Monthly payment
Est. payment
Payment breakdown
Explore the cost of this home by adjusting the details. Changes won't be saved.Climate risks
Neighborhood: 41143
Similar homes
- $--3 bd2 ba1.5k sqft465 Paradise Hl, Grayson, KY 41143Auction
 Xome
Xome - $180,0004 bd2 ba1.6k sqft107 Embassy Dr, Grayson, KY 41143For Sale

 MLS ID #60948, Sheila M Marcum, Century 21 Advantage Realty. AABR
 - $215,0003 bd3 ba1.5k sqft3508 N State Highway 7, Grayson, KY 41143For Sale
 MLS ID #60558, Paul Morgan, Ross Real Estate Services. AABR
 - $162,7503 bd1 ba1k sqft309 S Court St, Grayson, KY 41143For Sale
 MLS ID #61436, Cindy S Wright, RE/MAX Realty Connection, LLC. AABR
 - $219,9003 bd2 ba2.1k sqft295 Sunny Brooke Dr, Grayson, KY 41143For SaleMLS ID #61245, JODY B MAYO, CENTURY 21 Excellence Realty. AABR
- $299,0003 bd3 ba1.9k sqft158 Woodcrest Rd, Grayson, KY 41143For SaleMLS ID #61450, JIM RYLAND, RE/MAX Realty Connection, LLC. AABR
- $159,0003 bd2 ba1.5k sqft176 Mountain Vw, Grayson, KY 41143New ConstructionMLS ID #61381, Nancy Burchett, Ross Real Estate Services. AABR
- $172,0003 bd2 ba1.3k sqft125 Everman Cemetery Rd, Grayson, KY 41143For SaleMLS ID #61124, DIANA RULEY, DEE'S REAL ESTATE SERVICE. AABR
- $174,9003 bd2 ba1.8k sqft40 Marigold Ln, Grayson, KY 41143For Sale
 MLS ID #26015603, Keith Cooper, CENTURY 21 Advantage Realty. Imagine MLS
 - $225,0002 bd2 ba1.2k sqft172 Condominium Dr, Grayson, KY 41143For SaleMLS ID #60308, JILL BOND, RE/MAX Realty Connection, LLC. AABR
- $146,0003 bd1 ba1k sqft490 Cribbs Hl, Grayson, KY 41143For SaleMLS ID #26025954, Robin Arnett, United Real Estate Bluegrass. Imagine MLS
- $299,9003 bd2 ba1.6k sqft96 Blackstone Ln, Grayson, KY 41143For SaleMLS ID #61127, JODY B MAYO, CENTURY 21 Excellence Realty. AABR
- $179,9004 bd2 ba1.7k sqft9948 Alley Br, Catlettsburg, KY 41129For SaleMLS ID #61431, DIANA RULEY, DEE'S REAL ESTATE SERVICE. AABR
- $272,0003 bd2 ba2.1k sqft1079 Saint Hwy #1947, Grayson, KY 41143For SaleMLS ID #61267, Pamela Wells, CENTURY 21 Excellence Realty. AABR
- $235,0004 bd1 ba1.6k sqft1704 Lexington Ave, Flatwoods, KY 41139For SaleMLS ID #61425, Jaime Brown, EXECUTIVE PROPERTIES, LLC. AABR
