Welcome to this move-in ready brick home ideally located within city limits! Featuring 4 spacious bedrooms and 1.5 bathrooms, this charming residence offers both comfort and convenience. The versatile fourth bedroom (16'3" x 27') currently functions as a family room/bedroom combo with a cozy electric fireplace, perfect for relaxing or hosting guests. The master suite boasts two closets and a beautifully remodeled bathroom completed approximately two years ago. The main bathroom was also updated about a year ago, ensuring modern amenities throughout. Enjoy outdoor living with a back deck and a welcoming front porch, ideal for entertaining or relaxing outdoors. The level, fenced backyard provides privacy and safety for children or pets. Off-street parking adds to the home's convenience. Additional features include an Amish-built storage building, a new electric water heater less than a year old, and proximity to all the amenities the town has to offer. Don’t miss the opportunity to make this charming, well-maintained home yours!
For sale
Price cut: $5K (8/18)
$180,000
107 Embassy Dr, Grayson, KY 41143
4beds
1,676sqft
Single Family Residence
Built in ----
0.4 Acres Lot
$177,200 Zestimate®
$107/sqft
$-- HOA
What's special
Cozy electric fireplaceWelcoming front porchMove-in ready brick homeAmish-built storage buildingOff-street parkingBack deckLevel fenced backyard
- 88 days
- 449
- 25
Zillow last checked:
Listing updated:
Listed by:
Sheila M Marcum,
Century 21 Advantage Realty
Source: AABR,MLS#: 60948
Facts & features
Interior
Bedrooms & bathrooms
- Bedrooms: 4
- Bathrooms: 2
- Full bathrooms: 1
- 1/2 bathrooms: 1
- Main level bedrooms: 3
Primary bedroom
- Level: Main
Bedroom 2
- Level: Main
Bedroom 3
- Level: Main
Family room
- Level: Main
Kitchen
- Level: Main
Living room
- Level: Main
Heating
- Heat Pump
Cooling
- Central Air
Appliances
- Included: Dishwasher, Microwave, Electric Range, Refrigerator, Electric Water Heater
Features
- Has basement: No
- Has fireplace: Yes
- Fireplace features: Other
Interior area
- Total interior livable area: 1,676 sqft
- Finished area above ground: 1,676
- Finished area below ground: 0
Property
Parking
- Parking features: No Garage
Features
- Patio & porch: Deck, Porch
- Fencing: Fenced
- Body of water: Carter Caves,Grayson Lake,Greenbo Lake
Lot
- Size: 0.4 Acres
- Topography: Level
Details
- Additional structures: Storage
- Parcel number: 104104801300
Construction
Type & style
- Home type: SingleFamily
- Architectural style: Ranch
- Property subtype: Single Family Residence
Materials
- Brick
- Foundation: Crawl Space
- Roof: Composition
Utilities & green energy
- Sewer: Public Sewer
- Water: Public
Community & HOA
Location
- Region: Grayson
Financial & listing details
- Price per square foot: $107/sqft
- Tax assessed value: $125,500
- Annual tax amount: $1,071
- Price range: $180K - $180K
- Date on market: 7/15/2026
Estimated market value
$177,200
$168,000 - $186,000
$1,535/mo
Price history
| Date | Event | Price |
|---|---|---|
| 8/18/2026 | Price change | $180,000-2.7%$107/sqft |
Source:  AABR #60948 Report a problem AABR #60948 Report a problem | ||
| 8/8/2026 | Price change | $185,000-2.6%$110/sqft |
Source: AABR #60948 Report a problem | ||
| 7/15/2026 | Listed for sale | $190,000+325.6%$113/sqft |
Source: AABR #60948 Report a problem | ||
| 9/30/2008 | Sold | $44,644$27/sqft |
Source: Public Record Report a problem | ||
Public tax history
| Year | Property taxes | Tax assessment |
|---|---|---|
| 2025 | $1,071 -0.6% | $125,500 |
| 2024 | $1,077 -0.5% | $125,500 |
| 2023 | $1,082 -0.3% | $125,500 |
| 2022 | $1,086 +159.1% | $125,500 +164.2% |
| 2021 | $419 -0.3% | $47,500 |
| 2020 | $420 +0.3% | $47,500 |
| 2019 | $419 0% | $47,500 |
| 2018 | $419 +4.8% | $47,500 |
| 2017 | $400 +0.2% | $47,500 |
| 2016 | $399 +2.4% | $47,500 |
| 2015 | $390 | $47,500 |
| 2014 | $390 +1.7% | $47,500 |
| 2011 | $383 | $47,500 |
| 2010 | -- | $47,500 |
Find assessor info on the county website
Monthly payment
Est. payment
Payment breakdown
Explore the cost of this home by adjusting the details. Changes won't be saved.Climate risks
Neighborhood: 41143
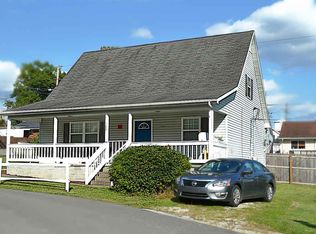
Similar homes
- $--3 bd2 ba1.5k sqft465 Paradise Hl, Grayson, KY 41143Auction
 Xome
Xome - $159,0003 bd2 ba1.5k sqft176 Mountain Vw, Grayson, KY 41143New Construction
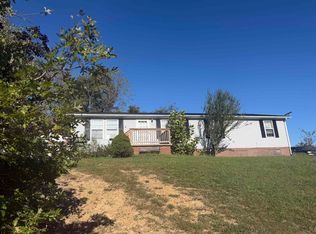
 MLS ID #61381, Nancy Burchett, Ross Real Estate Services. AABR
 - $179,9003 bd2 ba1.3k sqft125 Everman Cemetery Rd, Grayson, KY 41143For Sale
 MLS ID #61124, DIANA RULEY, DEE'S REAL ESTATE SERVICE. AABR
 - $219,5003 bd2 ba1.6k sqft414 Maplewood Dr, Grayson, KY 41143For Sale
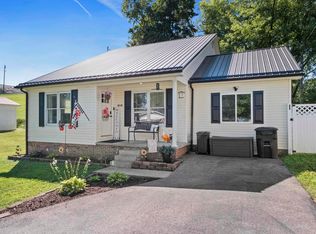 MLS ID #61330, Christopher L Hutchinson ll, Keller Williams Legacy Group. AABR
 - $174,9003 bd2 ba1.8k sqft40 Marigold Ln, Grayson, KY 41143For Sale
 MLS ID #26015603, Keith Cooper, CENTURY 21 Advantage Realty. Imagine MLS
 - $215,0003 bd3 ba1.5k sqft3508 N State Highway 7, Grayson, KY 41143For SaleMLS ID #60558, Paul Morgan, Ross Real Estate Services. AABR
- $219,9003 bd2 ba2.1k sqft295 Sunny Brooke Dr, Grayson, KY 41143For SaleMLS ID #61245, JODY B MAYO, CENTURY 21 Excellence Realty. AABR
- $149,9003 bd1 ba1k sqft490 Cribbs Hl, Grayson, KY 41143For SaleMLS ID #26025954, Robin Arnett, United Real Estate Bluegrass. Imagine MLS
- $99,9003 bd2 ba1k sqft105 E 4th St, Grayson, KY 41143For SaleMLS ID #61307, Paul Morgan, Ross Real Estate Services. AABR
- $119,9002 bd2 ba840 sqft11 Fawn Dr, Grayson, KY 41143For SaleMLS ID #61386, Chelsea Thomas, Thomas Realty Company. AABR
- $150,0001 bd1 ba1.5k sqft3563 State Highway 1661, Grayson, KY 41143For SaleMLS ID #61054, JODY B MAYO, CENTURY 21 Excellence Realty. AABR
- $182,0003 bd2 ba1.4k sqft2334 Midland Trl, Rush, KY 41168For SaleMLS ID #60659, Danielle Moore, Keller Williams Legacy Group. AABR
- $115,0003 bd2 ba1.5k sqft597 Daveys Run, Grayson, KY 41143For SaleMLS ID #61265, Jamie L Barker, CENTURY 21 Excellence Realty. AABR
- $179,0003 bd2 ba2k sqft304 Wampler Br, Greenup, KY 41144For SaleMLS ID #60741, CHRIS HENSLEY, HENSLEY REALTY COMPANY. AABR
