Skip main navigation
For sale
  • $2,249,000

    414 Meandering Way, Polk City, FL 33868

    3beds
    3,501sqft
    : 
    Loading
    Get pre-qualified
    Single Family Residence
    Built in 2016
    0.41 Acres Lot
    $2,105,700 Zestimate®
    $642/sqft
    $237/mo HOA

    What's special

    Sprawling central islandExpansive covered verandaDeep well for irrigationHome officeAbundance of natural lightGarden art piecesGranite countertops
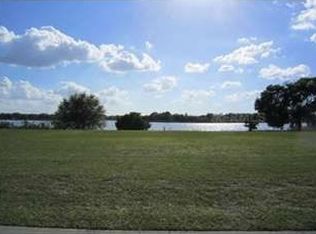
    PRICE IMPROVEMENT! Situated in coveted Mount Olive Shores North, a premier 55+ guard gated community tailored for RV enthusiasts, this immaculately presented LAKEFRONT residence sits on a PRIME DOUBLE LOT with spectacular WATER VIEWS & the added benefit of no rear neighbors. Set out over 2 floors, serviced by both a staircase and RESIDENTIAL ELEVATOR, this stunning CUSTOM BUILT, high spec, 3 bedroom & 3/2 bathroom home enhanced by extensive DESIGNER finishes consists of 3,501 sqft of living space & 2,533 sqft of a/c garage space with insulated roll up garage doors featuring a FULLY ENCLOSED RV PORT as well as an attached 3 CAR GARAGE (with ceiling height for car lifts), GOLF CART BAY, generously sized WORKSHOP, restroom, extensive accessory storage cabinetry and air compressor connections (in port, garage & shop). Built in 2016 by Thurn Construction, on arrival at the property the external curb appeal sets the scene of grandeur whilst the interior exudes luxury in a modern setting. With an inviting high ceiling entryway, the foyer allows for an abundance of natural light to flow throughout the residence. At the heart of the home, the expansive OPEN PLAN CONCEPT kitchen and family room with coffered ceiling flows into an informal sunlit built-in breakfast/dining nook with separate formal dining area. The GOURMET KITCHEN is a chef’s dream with high-end appliances, ample custom soft close cabinetry, sprawling central island, granite countertops, induction cook top, stunning tile backsplash and oversize walk-in pantry. The HOME OFFICE has beautiful front yard views. The conveniently located laundry room also consists of a flexible dedicated workstation for those with a penchant for sewing or arts & crafts. Completing the 1st floor is a walk-in storage area and separate guest powder half bath for convenience serving the living room areas. Featuring TWO PRIMARY BEDROOMS, one on each floor, & each with sweeping water views, sitting &/or office space, well-appointed spacious walk-in closets and full ensuite bathrooms. The 3rd bedroom is on the 2nd floor and has a full ensuite bathroom with soaking tub and sizeable walk-in closet. FURTHER HIGHLIGHTS: energy-efficient HURRICANE IMPACT windows & doors, 400-amp service with lightening surge protection, Kohler GENERATOR, a monitored fire & security system with cameras & whole house CAT6 wired for cable, internet & wi-fi together with a storm-safe room, gorgeous wood-style tile flooring as well as solid wood flooring, elegant light fixtures, classy wall finishes and plantation shutter window dressings. The fully enclosed supersized RV PORT measures 56’L x17.5’W x 18’H and has a center drain running the length of the port together with full internal RV HOOK UP as well as an external driveway RV hook up. The garage workshop can also be accessed via an exterior door and boasts separate floored attic storage with pulldown & an electric lift for heavy objects. Seamlessly blending the outdoor with the indoor via the retractable patio doors, enjoy Florida lifestyle living at its finest, sitting out under the shade of the expansive covered veranda with perfect views of the large and lushly manicured yard with mature landscaping adorned by garden art pieces. Enjoy your morning coffee watching the sunrise or a glass of wine toasting to the sunset. In keeping with the high efficiency of the home, the landscaping has a deep well for irrigation with basic lawn care included in the HOA dues for effortless living.
    259 days
    |
    151
    |
    5
    |

    Zillow last checked:

    Listing updated:

    Listed by:

    Alice Anne Jackson 407-520-9957,

    CORCORAN PREMIER REALTY 407-965-1155

    Source: Stellar MLS,MLS#: O6355889MLS LogoOriginating MLS: Orlando Regional

    Loading...

      Facts & features

      Interior

      Bedrooms & bathrooms
      • Bedrooms: 3
      • Bathrooms: 5
      • Full bathrooms: 3
      • 1/2 bathrooms: 2
      Rooms
      • Room types: Attic, Den/Library/Office, Utility Room, Loft, Storage Rooms
      Other
      • Features: En Suite Bathroom, Walk-In Closet(s)
      • Level: Second
      • Area: 352 Square Feet
      • Dimensions: 16x22
      Primary bedroom
      • Features: En Suite Bathroom, Walk-In Closet(s)
      • Level: First
      • Area: 240 Square Feet
      • Dimensions: 15x16
      Bedroom 3
      • Features: En Suite Bathroom, Walk-In Closet(s)
      • Level: Second
      • Area: 161 Square Feet
      • Dimensions: 14x11.5
      Dining room
      • Level: First
      • Area: 160 Square Feet
      • Dimensions: 10x16
      Foyer
      • Level: First
      • Area: 65 Square Feet
      • Dimensions: 13x5
      Kitchen
      • Features: Stone Counters
      • Level: First
      • Area: 208 Square Feet
      • Dimensions: 13x16
      Living room
      • Level: First
      • Area: 418 Square Feet
      • Dimensions: 19x22
      Office
      • Level: First
      • Area: 150 Square Feet
      • Dimensions: 15x10
      Utility room
      • Features: Built-in Features, Built-in Closet
      • Level: First
      • Area: 110 Square Feet
      • Dimensions: 11x10
      Workshop
      • Features: Storage Closet
      • Level: First
      • Area: 414 Square Feet
      • Dimensions: 18x23
      Heating
      • Central
      Cooling
      • Central Air, Ductless, Zoned
      Appliances
      • Included: Oven, Cooktop, Dishwasher, Disposal, Dryer, Freezer, Microwave, Refrigerator, Tankless Water Heater, Washer
      • Laundry: Inside, Laundry Room
      Features
      • Built-in Features, Ceiling Fan(s), Coffered Ceiling(s), Crown Molding, Eating Space In Kitchen, Elevator, High Ceilings, Kitchen/Family Room Combo, Living Room/Dining Room Combo, Open Floorplan, Other, Primary Bedroom Main Floor, PrimaryBedroom Upstairs, Smart Home, Stone Counters, Thermostat, Walk-In Closet(s)
      • Flooring: Carpet, Tile, Hardwood
      • Doors: Sliding Doors
      • Windows: Window Treatments
      • Has fireplace: No
      Interior area
      • Total structure area: 6,773
      • Total interior livable area: 3,501 sqft

      Property

      Parking
      • Total spaces: 3
      • Parking features: Circular Driveway, Driveway, Garage Door Opener, Garage Faces Side, Golf Cart Garage, Guest, Oversized, RV Carport, RV Garage, RV Access/Parking, Workshop in Garage
      • Attached garage spaces: 3
      • Has uncovered spaces: Yes
      • Details: Garage Dimensions: 23x45
      Features
      • Levels: Two
      • Stories: 2
      • Patio & porch: Covered, Rear Porch
      • Exterior features: Garden, Irrigation System, Lighting, Other, Private Mailbox, Rain Gutters, Storage
      • Fencing: Other
      • Has view: Yes
      • View description: Garden, Water, Lake
      • Has water view: Yes
      • Water view: Water,Lake
      • Waterfront features: Lake, Waterfront, Lake Front, Lake Privileges
      • Body of water: LAKE MARGARET / MUDD LAKE
      Lot
      • Size: 0.41 Acres
      • Dimensions: 151 x 128 x 148 x 117
      • Features: Landscaped, Level, Oversized Lot, Unincorporated
      • Residential vegetation: Fruit Trees, Mature Landscaping, Trees/Landscaped
      Details
      • Additional structures: RV/Boat Storage, Workshop
      • Parcel number: 252706298367003160
      • Special conditions: None

      Construction

      Type & style
      • Home type: SingleFamily
      • Architectural style: Custom
      • Property subtype: Single Family Residence
      Materials
      • Stucco
      • Foundation: Block
      • Roof: Shingle
      Condition
      • New construction: No
      • Year built: 2016

      Utilities & green energy

      • Sewer: Public Sewer
      • Water: Public, Well
      • Utilities for property: Cable Connected, Electricity Connected, Propane, Sewer Connected, Water Connected

      Community & HOA

      Community
      • Features: Community Boat Ramp, Dock, Fishing, Lake, Private Boat Ramp, Public Boat Ramp, Water Access, Waterfront, Clubhouse, Deed Restrictions, Dog Park, Fitness Center, Gated Community - Guard, Golf Carts OK, Handicap Modified, Pool, Tennis Court(s)
      • Security: Fire Alarm, Gated Community, Security System, Smoke Detector(s)
      • Pet fee: $0 monthly
      • Senior community: Yes
      • Subdivision: MOUNT OLIVE SHORES NORTH SECOND ADDITION
      HOA
      • Has HOA: Yes
      • Amenities included: Clubhouse, Fitness Center, Gated, Maintenance, Pickleball Court(s), Pool, Recreation Facilities, Tennis Court(s)
      • Services included: 24-Hour Guard, Community Pool, Maintenance Grounds, Pool Maintenance, Private Road, Recreational Facilities, Security
      • HOA fee: $237 monthly
      • HOA name: Mosaic Services / Elisabeth Jean Louis
      • HOA phone: 863-874-4816
      Location
      • Region: Polk City

      Financial & listing details

      • Price per square foot: $642/sqft
      • Tax assessed value: $895,286
      • Annual tax amount: $8,362
      • Date on market: 10/29/2025
      • Cumulative days on market: 259 days
      • Listing terms: Cash,Conventional
      • Ownership: Fee Simple
      • Total actual rent: 0
      • Electric utility on property: Yes
      • Road surface type: Paved, Asphalt

        Estimated market value

        $2,105,700

        $2.00M - $2.21M

        $3,932/mo

        Price history

        DateEventPrice
        3/31/2026Price change$2,249,000-2.2%$642/sqft
        Source: Stellar MLS #O6355889 Report a problem
        10/29/2025Listed for sale$2,300,000+1900%$657/sqft
        Source: Stellar MLS #O6355889 Report a problem
        8/18/2003Sold$115,000$33/sqft
        Source: Public Record Report a problem

        Public tax history

        YearProperty taxesTax assessment
        2025$7,565 +2.9%$625,302 +2.9%
        2024$7,350 +1.8%$607,679 +3%
        2023$7,219 +1.9%$589,980 +3%
        2022$7,083 -1%$572,796 +3%
        2021$7,158 +0.6%$556,113 +1.4%
        2020$7,113 -0.5%$548,435 +2.3%
        2019$7,150 -5.9%$536,105 +1.9%
        2018$7,600 +1%$526,109 +2.1%
        2017$7,526 +375.3%$515,288 +381.1%
        2016$1,583 +5.2%$107,100 +8.1%
        2015$1,505 +10.8%$99,099 +10%
        2014$1,358 +6.8%$90,090 +10%
        2013$1,272 +0.9%$81,900
        2012$1,260 -16.2%$81,900 -15.2%
        2011$1,503 -8.7%$96,600 -8%
        2010$1,646 -19.8%$105,000 -14.6%
        2009$2,052 -2.3%$123,000 -9.1%
        2008$2,100 $135,300
        2007-- --
        2006$1,742 --
        2005-- --
        2004$1,482 --
        Find assessor info on the county website

        Monthly payment

        Est. payment

        Payment breakdown

        Explore the cost of this home by adjusting the details. Changes won't be saved.
        All calculations are estimates and provided by Zillow, Inc. for informational purposes only. Actual amounts may vary.
        HOA fees may include property taxes on listings classified as Co-Ops. Contact the listing agent and/or owner for fee details.
        Mortgage interest rates are dependent on a number of factors, including credit score, down payment, and repayment length. Interest rate data provided by Zillow Group Marketplace, Inc. as of 1/1/1970 from various mortgage lenders with which we have lead or other similar arrangements; the Estimated Payment is an average of those rates.
        See how much you could borrow to make a competitive offer.

        Climate risks

        Neighborhood: 33868

        Getting around

        1 / 100
        Car-Dependent
        27 / 100
        Somewhat Bikeable

        Nearby schools

        GreatSchools rating

        A local agent can set up tours, give advice and negotiate with sellers.

        Browse local experts

        Similar homes