Discover a rare chance to craft your dream estate in one of Johnson City's most prestigious enclaves. Nestled within the elegant Mizpah Hills neighborhood, this fixer-upper is more than a home—it's a canvas for luxury living. Listed below tax appraisal at $600,000, it invites you to bring your vision and transform this property into a million-dollar masterpiece. Imagine the possibilities: customize every detail to your taste, from elegant interiors to modern amenities, all while securing a foothold in a coveted location.
This is an extraordinary opportunity to own and renovate a stately home in one of Johnson City's most exclusive and established neighborhoods. Set on a large lot with mature trees and sweeping views, this spacious home offers almost 4,000 square feet of living space, option to finish for an additional over 2,000 square feet of living space with a versatile floor plan, and classic architectural character.
The main level features a gracious formal living room, a separate dining room and a large kitchen with breakfast nook awaiting your custom redesign. Just off the kitchen, a main-level family room or den provides a cozy space for relaxing or entertaining, complete with stack stone fireplace. A spacious 2 car garage with custom ramp access to kitchen/utility entrance offer convenient entry to the primary level.
The primary suite is conveniently located on the main level and offers generous square footage, dual closets, and an en suite bath with space for luxury updates. Two additional bedrooms on this floor share a full bath and offer flexibility for guest rooms or home offices.
The second level features a fourth bedroom with bonus room combo, a third full bath, and additional second bonus room with flex space that could combo as an additional bedroom, office or family room.
The lower level opens up even more possibilities with a walk-out basement, providing space for a potential large bonus room or recreation area, and a potential in-law suite or second living quarters with its own private entrance. A spacious extra storage and garage space complete the basement level.
This property is being SOLD AS IS. New roof installed in 2025. Buyers may perform inspections for information purposes, but sellers will not negotiate or perform repairs. All information derived from sellers and public records, and is deemed reliable but not guaranteed. Buyers and buyers' agents responsible to verify.
Sold for $600,000
$600,000
414 Mizpah Hills Dr, Johnson City, TN 37601
4beds
3,745sqft
Single Family Residence, Residential
Built in 2001
0.88 Acres Lot
$612,700 Zestimate®
$160/sqft
$3,609 Estimated rent
Home value
$612,700
$502,000 - $747,000
$3,609/mo
Zestimate® history
Owner options
List your home for rent
$3,609/mo
Rent Zestimate®
Find your next renter with Zillow Rental Manager. Plus, with online applications, you can quickly screen prospective tenants – for free.
$3,609/mo
Rent Zestimate®
Refinance and save
$3,510/mo
Est. payment
Refinancing to a lower rate could help reduce your monthly payments and save thousands over the life of the loan.
$3,510/mo
Est. payment
Explore your selling options
Work with a Zillow partner agent
Leverage their expertise and Zillow's premium Showcase listings to get your home seen by more buyers.
Get startedList with your own agent
Get your home in front of millions of buyers by listing it on Zillow.
Learn how to do itSell it yourself
Take full control of how buyers see your home on Zillow by listing For Sale by Owner (FSBO).
List your homeWhat's special
Potential in-law suiteSweeping viewsMature treesStack stone fireplaceClassic architectural characterSpacious homeLarge lot
Zillow last checked:
Listing updated:
Listed by:
Laura Holtsclaw 865-805-2892,
KW Johnson City
Bought with:
Gregory Cox, 308589
Berkshire Hathaway Greg Cox Real Estate
Source: TVRMLS,MLS#: 9984505
Facts & features
Interior
Bedrooms & bathrooms
- Bedrooms: 4
- Bathrooms: 4
- Full bathrooms: 3
- 1/2 bathrooms: 1
Primary bedroom
- Level: Lower
Heating
- Heat Pump, Natural Gas
Cooling
- Ceiling Fan(s), Heat Pump
Appliances
- Included: Built-In Electric Oven, Built-In Gas Oven, Convection Oven, Cooktop, Dishwasher, Disposal, Microwave, Refrigerator
- Laundry: Electric Dryer Hookup, Washer Hookup
Features
- Master Downstairs, Central Vacuum, Granite Counters
- Flooring: Carpet, Ceramic Tile, Hardwood
- Windows: Insulated Windows
- Basement: Block,Concrete,Garage Door,Plumbed,Walk-Out Access,See Remarks
- Number of fireplaces: 2
- Fireplace features: Master Bedroom, Gas Log, Great Room
Interior area
- Total structure area: 6,242
- Total interior livable area: 3,745 sqft
Property
Parking
- Total spaces: 3
- Parking features: Attached, Garage Door Opener
- Attached garage spaces: 3
Features
- Levels: Two
- Stories: 2
- Patio & porch: Back, Covered, Deck, Patio, See Remarks
- Exterior features: Sprinkler System, Playground
- Pool features: In Ground
- Has spa: Yes
- Spa features: Bath
- Fencing: Back Yard
- Has view: Yes
- View description: Mountain(s)
Lot
- Size: 0.88 Acres
- Dimensions: 136.91 x 276 IRR
- Topography: Rolling Slope, See Remarks
Details
- Additional structures: Outbuilding
- Parcel number: 037o A 008.00
- Zoning: Residential
Construction
Type & style
- Home type: SingleFamily
- Architectural style: Traditional
- Property subtype: Single Family Residence, Residential
Materials
- Stone Veneer, Synthetic Stucco, See Remarks
- Foundation: Concrete Perimeter
- Roof: Shingle
Condition
- Average,Below Average
- New construction: No
- Year built: 2001
Utilities & green energy
- Sewer: Public Sewer
- Water: Public
- Utilities for property: See Remarks, Cable Connected, Underground Utilities
Community & HOA
Community
- Security: Security System
- Subdivision: Mizpah Hills
HOA
- Has HOA: No
Location
- Region: Johnson City
Financial & listing details
- Price per square foot: $160/sqft
- Date on market: 8/15/2025
- Listing terms: Cash,Conventional
Price history
| Date | Event | Price |
|---|---|---|
| 9/5/2025 | Sold | $600,000$160/sqft |
Source: TVRMLS #9984505 Report a problem | ||
| 8/17/2025 | Pending sale | $600,000$160/sqft |
Source: TVRMLS #9984505 Report a problem | ||
| 8/15/2025 | Listed for sale | $600,000$160/sqft |
Source: TVRMLS #9984505 Report a problem | ||
Public tax history
Tax history is unavailable.
Neighborhood: 37601
Nearby homes
- $600,0004 bd4 ba3k sqft414 Mizpah Hills Dr, Johnson City, TN 37604Sold
- $829,4004 bd5 ba4.7k sqft416 Mizpah Hills Dr, Johnson City, TN 37604Sold
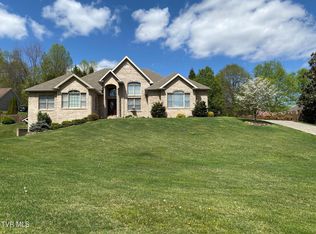
- $741,2004 bd4 ba3.4k sqft412 Mizpah Hills Dr, Johnson City, TN 37604Off Market
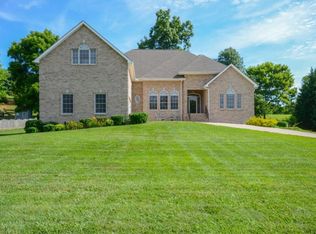
- $536,8003 bd2 ba2k sqft418 Mizpah Hills Dr, Johnson City, TN 37604Off Market
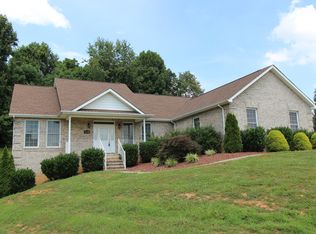
- $720,500-- bd3 ba3.6k sqft410 Mizpah Hills Dr, Johnson City, TN 37604Off Market
- $613,800-- bd4 ba2.6k sqft413 Mizpah Hills Dr, Johnson City, TN 37604Off Market
- $598,3003 bd4 ba2.5k sqft415 Mizpah Hills Dr, Johnson City, TN 37604Off Market
- $701,4005 bd4 ba4.1k sqft411 Mizpah Hills Dr, Johnson City, TN 37604Off Market
Nearby schools
GreatSchools rating
- 9/10Woodland Elementary SchoolGrades: PK-5Distance: 1.7 mi
- 8/10Liberty Bell Middle SchoolGrades: 6-8Distance: 3 mi
- 8/10Science Hill High SchoolGrades: 9-12Distance: 3.1 mi
Schools provided by the listing agent
- Elementary: Woodland Elementary
- Middle: Liberty Bell
- High: Science Hill
Source: TVRMLS. This data may not be complete. We recommend contacting the local school district to confirm school assignments for this home.


Get pre-qualified for a loan
At Zillow Home Loans, we can pre-qualify you in as little as 5 minutes with no impact to your credit score.An equal housing lender. NMLS #10287.
- Tennessee
- Washington County
- Johnson City
- 37601
- 414 Mizpah Hills Dr
