Welcome home to this stunning brick home conveniently located near everything Johnson City has to offer on an almost 1-acre lot with private, fenced backyard. The grand foyer ushers guests into the great room w/detailed ceilings, gas FP and beautiful hardwood flooring. Columns define both the great room and dining room. In the kitchen, cooking is made easy with an extended island, plenty of cherry cabinets, pantry, Corian countertops, stainless steel Whirlpool appliances, breakfast area and an adjoining reading/tv room with lots of natural sunlight. Step out the full glass door in the breakfast area onto a large, covered patio and your private oasis. The beautiful back yard boasts of spacious outdoor living area with a heated, saltwater swimming pool, calming waterfall, ample space for lounging and sunning, stone retaining wall, and mature landscaping. A separate sitting area with an outdoor stone fireplace is ideal for privacy and entertainment. The patio gives access to an add'l half bath for pool use. The large laundry room features a vanity/util sink, cabinets and storage space, like-new Samsung washer and gas dryer. This home offers 5,000+ sq ft living space with 3-4 bdrms, 3 full baths, 2-½ baths, 2-car main level garage. The master suite is secluded in a rear bedroom featuring a full window door leading to the outdoor, covered patio and outdoor living. The large master bathroom features granite, dual vanity sinks, custom 9' tile walk in shower with bench, built-in cabinets and vanity, and two large walk-in closets. The 2rd and 3rd bedrooms each are nice size and with large closets. The 2nd FB also boasts of granite, dual sinks, and enclosed shower/BT and closet. The finished bsmt could alternately be used as primary ste, in-law ste, or an add'l family rm and includes a kitchenette, gas FP, full bath, two other rms, walk-in closet, luxury vinyl plank flooring and ceramic tile. French doors open out to side yard. Bsmt also includes lots of storage and garage.
Sold for $829,400
$829,400
416 Mizpah Hills Dr, Johnson City, TN 37604
4beds
4,792sqft
Single Family Residence, Residential
Built in 2001
0.84 Acres Lot
$823,000 Zestimate®
$173/sqft
$4,851 Estimated rent
Home value
$823,000
$675,000 - $1.00M
$4,851/mo
Zestimate® history
Owner options
List your home for rent
$4,851/mo
Rent Zestimate®
Find your next renter with Zillow Rental Manager. Plus, with online applications, you can quickly screen prospective tenants – for free.
$4,851/mo
Rent Zestimate®
Refinance and save
$4,803/mo
Est. payment
Refinancing to a lower rate could help reduce your monthly payments and save thousands over the life of the loan.
$4,803/mo
Est. payment
Explore your selling options
Work with a Zillow partner agent
Leverage their expertise and Zillow's premium Showcase listings to get your home seen by more buyers.
Get startedList with your own agent
Get your home in front of millions of buyers by listing it on Zillow.
Learn how to do itSell it yourself
Take full control of how buyers see your home on Zillow by listing For Sale by Owner (FSBO).
List your homeWhat's special
Heated saltwater swimming poolCalming waterfallExtended islandSide yardPrivate fenced backyardGreat roomOutdoor stone fireplace
Zillow last checked:
Listing updated:
Listed by:
Penny Rutledge 423-612-4785,
Tri-Cities Realty, Inc.
Bought with:
Landon Morrison, 304107
RE/MAX Preferred
Source: TVRMLS,MLS#: 9978784
Facts & features
Interior
Bedrooms & bathrooms
- Bedrooms: 4
- Bathrooms: 5
- Full bathrooms: 3
- 1/2 bathrooms: 2
Heating
- Fireplace(s), Forced Air, Natural Gas
Cooling
- Ceiling Fan(s), Heat Pump
Appliances
- Included: Built-In Electric Oven, Convection Oven, Cooktop, Dishwasher, Disposal, Double Oven, Dryer, Microwave, Refrigerator, Washer
- Laundry: Electric Dryer Hookup, Gas Dryer Hookup, Washer Hookup, Sink
Features
- Eat-in Kitchen, Entrance Foyer, Granite Counters, Kitchen Island, Kitchen/Dining Combo, Open Floorplan, Pantry, Solid Surface Counters, Walk-In Closet(s)
- Flooring: Ceramic Tile, Hardwood, Luxury Vinyl
- Doors: ENERGY STAR Qualified Doors, French Doors, Storm Door(s)
- Windows: Double Pane Windows
- Basement: Concrete,Exterior Entry,Finished,Full,Garage Door,Heated,Interior Entry,Walk-Out Access,Workshop
- Number of fireplaces: 3
- Fireplace features: Basement, Gas Log, Living Room
Interior area
- Total structure area: 5,672
- Total interior livable area: 4,792 sqft
- Finished area below ground: 1,956
Property
Parking
- Total spaces: 2
- Parking features: Driveway, Concrete, Garage Door Opener, Parking Pad
- Garage spaces: 2
- Has uncovered spaces: Yes
Features
- Levels: One
- Stories: 1
- Patio & porch: Covered, Front Porch, Patio, Rear Patio
- Exterior features: Sprinkler System, Garden, Other, See Remarks
- Pool features: Heated, In Ground
- Fencing: Back Yard,Privacy
Lot
- Size: 0.84 Acres
- Dimensions: 135 x 276 IRR
- Topography: Rolling Slope
Details
- Additional structures: Storage
- Parcel number: 037o A 009.00
- Zoning: RS
- Other equipment: Radon Mitigation System
Construction
Type & style
- Home type: SingleFamily
- Architectural style: Traditional
- Property subtype: Single Family Residence, Residential
Materials
- Brick
- Foundation: Block, Concrete Perimeter, Pillar/Post/Pier
- Roof: Shingle
Condition
- Above Average
- New construction: No
- Year built: 2001
Utilities & green energy
- Sewer: Public Sewer
- Water: Public
- Utilities for property: Electricity Connected, Natural Gas Connected, Phone Connected, Sewer Available, Water Connected, Cable Connected, Underground Utilities
Community & HOA
Community
- Features: Sidewalks, Curbs
- Security: Carbon Monoxide Detector(s), Fire Alarm, Secured Garage/Parking, Security Lights, Smoke Detector(s)
- Subdivision: Mizpah Hills
HOA
- Has HOA: No
- Amenities included: Landscaping
Location
- Region: Johnson City
Financial & listing details
- Price per square foot: $173/sqft
- Tax assessed value: $686,700
- Annual tax amount: $5,302
- Date on market: 4/15/2025
- Listing terms: Cash,Conventional,FHA
- Electric utility on property: Yes
Price history
| Date | Event | Price |
|---|---|---|
| 5/8/2025 | Sold | $829,400$173/sqft |
Source: TVRMLS #9978784 Report a problem | ||
| 4/17/2025 | Pending sale | $829,400$173/sqft |
Source: TVRMLS #9978784 Report a problem | ||
| 4/15/2025 | Listed for sale | $829,400+181.2%$173/sqft |
Source: TVRMLS #9978784 Report a problem | ||
| 3/22/2002 | Sold | $295,000+1240.9%$62/sqft |
Source: Public Record Report a problem | ||
| 11/8/2000 | Sold | $22,000$5/sqft |
Source: Public Record Report a problem | ||
Public tax history
| Year | Property taxes | Tax assessment |
|---|---|---|
| 2025 | $5,302 +0.8% | $171,675 |
| 2024 | $5,260 +19% | $171,675 +60.3% |
| 2023 | $4,422 +6.4% | $107,075 |
| 2022 | $4,155 | $107,075 |
| 2021 | $4,155 +2.1% | $107,075 +1.6% |
| 2020 | $4,069 +79.5% | $105,425 |
| 2019 | $2,267 | $105,425 +6.4% |
| 2018 | -- | $99,050 |
| 2017 | $4,229 | $99,050 |
| 2016 | $4,229 +10.9% | $99,050 |
| 2015 | $3,813 +6.9% | $99,050 |
| 2014 | $3,566 | $99,050 |
| 2013 | -- | $99,050 -4.5% |
| 2011 | $3,615 +0.9% | $103,750 |
| 2010 | $3,583 | $103,750 |
| 2009 | $3,583 | $103,750 |
| 2008 | -- | $103,750 +24.1% |
| 2007 | $3,579 +10.1% | $83,625 +1.1% |
| 2006 | $3,250 +3.4% | $82,700 |
| 2005 | $3,143 | $82,700 |
| 2004 | $3,143 +1.1% | $82,700 +8.6% |
| 2003 | $3,108 | $76,175 +735.9% |
| 2001 | -- | $9,113 -75% |
| 2000 | -- | $36,450 |
Find assessor info on the county website
Neighborhood: 37604
Nearby homes
- $600,0004 bd4 ba3.7k sqft414 Mizpah Hills Dr, Johnson City, TN 37601Sold

- $600,0004 bd4 ba3k sqft414 Mizpah Hills Dr, Johnson City, TN 37604Sold
- $529,2003 bd2 ba2k sqft418 Mizpah Hills Dr, Johnson City, TN 37604Off Market
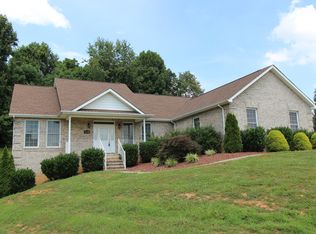
- $601,2003 bd4 ba2.5k sqft415 Mizpah Hills Dr, Johnson City, TN 37604Off Market
- $745,2004 bd4 ba3.4k sqft412 Mizpah Hills Dr, Johnson City, TN 37604Off Market
- $669,7003 bd4 ba4k sqft420 Mizpah Hills Dr, Johnson City, TN 37604Off Market
- $613,800-- bd4 ba2.6k sqft413 Mizpah Hills Dr, Johnson City, TN 37604Off Market
- $672,7004 bd2 ba3k sqft417 Mizpah Hills Dr, Johnson City, TN 37604Off Market
Nearby schools
GreatSchools rating
- 9/10Woodland Elementary SchoolGrades: PK-5Distance: 1.8 mi
- 8/10Liberty Bell Middle SchoolGrades: 6-8Distance: 3.1 mi
- 8/10Science Hill High SchoolGrades: 9-12Distance: 3.1 mi
Schools provided by the listing agent
- Elementary: Woodland Elementary
- Middle: Indian Trail
- High: Science Hill
Source: TVRMLS. This data may not be complete. We recommend contacting the local school district to confirm school assignments for this home.
Get a cash offer in 3 minutes
Find out how much your home could sell for in as little as 3 minutes with a no-obligation cash offer.
Estimated market value
$823,000
Get a cash offer in 3 minutes
Find out how much your home could sell for in as little as 3 minutes with a no-obligation cash offer.
Estimated market value
$823,000
- Tennessee
- Washington County
- Johnson City
- 37604
- 416 Mizpah Hills Dr
