Fully furnished mountain retreat offering year-round mountain and water views. Located at the end of a cul-de-sac atop Majestic Mountain, this builder-built home features an open floor plan with wood floors, custom cabinetry, granite countertops, breakfast bar, stainless-steel appliances, and a stone fireplace. The main-level primary suite includes a sitting area and access to the deck. Additional bedrooms feature ensuite baths and scenic views. The lower level offers a spacious recreation room with flexible space for guests, hobbies, or entertainment. Enjoy the surrounding scenery from the expansive deck or gather around the fire pit. High-speed internet is available. Offered fully furnished, the property may be suitable as a primary residence, second home, or investment property, subject to applicable restrictions, regulations, and approvals.
For sale
Price cut: $25K (11/9)
$670,000
414 Morning Mist Dr, Boomer, NC 28606
3beds
2,908sqft
Stick/Site Built, Residential, Single Family Residence
Built in 2007
1.72 Acres Lot
$-- Zestimate®
$--/sqft
$55/mo HOA
What's special
Stone fireplaceBreakfast barWood floorsExpansive deckOpen floor planGranite countertopsStainless-steel appliances
- 40 days
- 402
- 25
Zillow last checked:
Listing updated:
Listed by:
Lara Taylor 704-200-8835,
eXp Realty LLC
Source: Triad MLS,MLS#: 1237758
Facts & features
Interior
Bedrooms & bathrooms
- Bedrooms: 3
- Bathrooms: 4
- Full bathrooms: 3
- 1/2 bathrooms: 1
- Main level bathrooms: 2
Primary bedroom
- Level: Main
Bedroom 2
- Level: Second
Bedroom 3
- Level: Second
Breakfast
- Level: Main
Dining room
- Level: Main
Great room
- Level: Main
Kitchen
- Level: Main
Recreation room
- Level: Basement
Heating
- Fireplace(s), Heat Pump, Multiple Systems, Electric
Cooling
- Central Air, Multi Units
Appliances
- Included: Microwave, Oven, Trash Compactor, Cooktop, Dishwasher, Disposal, Ice Maker, Electric Water Heater
- Laundry: Dryer Connection, Main Level, Washer Hookup
Features
- Built-in Features, Ceiling Fan(s), Dead Bolt(s), Solid Surface Counter
- Flooring: Carpet, Tile, Wood
- Basement: Partially Finished, Basement
- Number of fireplaces: 1
- Fireplace features: Gas Log, Great Room
Interior area
- Total structure area: 3,883
- Total interior livable area: 2,908 sqft
- Finished area above ground: 2,361
- Finished area below ground: 547
Video & virtual tour
Property
Parking
- Total spaces: 1
- Parking features: Driveway, Garage, Paved, Garage Door Opener, Attached, Basement, Garage Faces Side
- Attached garage spaces: 1
- Has uncovered spaces: Yes
Accessibility
- Accessibility features: Accessible Parking, Bath Lever Faucets, Doors-Lever Handle, Mobility Friendly Flooring
Features
- Levels: Two
- Stories: 2
- Patio & porch: Porch
- Exterior features: Gas Grill
- Pool features: None
- Has view: Yes
- View description: Mountain(s), Water
- Has water view: Yes
- Water view: Water
Lot
- Size: 1.72 Acres
- Dimensions: 150' x 87' x 55' x 366' x 121' x 496'
- Features: Cul-De-Sac, Sloped, Views, Wooded, Not in Flood Zone
Details
- Parcel number: 0302701
- Zoning: Single Family
- Special conditions: Owner Sale
Construction
Type & style
- Home type: SingleFamily
- Architectural style: Transitional
- Property subtype: Stick/Site Built, Residential, Single Family Residence
Materials
- Cement Siding
Condition
- Year built: 2007
Utilities & green energy
- Sewer: Septic Tank
- Water: Well
Community & HOA
Community
- Security: Security System, Smoke Detector(s)
- Subdivision: Majestic Mountain
HOA
- Has HOA: Yes
- HOA fee: $660 annually
Location
- Region: Boomer
Financial & listing details
- Tax assessed value: $576,830
- Annual tax amount: $2,898
- Date on market: 10/2/2026
- Cumulative days on market: 39 days
- Listing agreement: Exclusive Right To Sell
- Listing terms: Cash,Conventional,VA Loan
- Exclusions: Tucker's Place Sign On Exterior
Estimated market value
Not available
Estimated sales range
Not available
Not available
Price history
| Date | Event | Price |
|---|---|---|
| 11/9/2026 | Price change | $670,000-3.6%$230/sqft |
Source:  Canopy MLS as distributed by MLS GRID #4427802 Report a problem | ||
| 9/29/2026 | Listed for sale | $695,000+85.3%$239/sqft |
Source: Canopy MLS as distributed by MLS GRID #4427802 Report a problem | ||
| 12/3/2020 | Sold | $375,000+2.7%$129/sqft |
Source: Canopy MLS as distributed by MLS GRID #3674739 Report a problem | ||
| 10/23/2020 | Pending sale | $365,000$126/sqft |
Source: Keller Williams Realty Elite #999259 Report a problem | ||
| 10/22/2020 | Listed for sale | $365,000+52.7%$126/sqft |
Source: Keller Williams Realty Elite #999259 Report a problem | ||
| 8/3/2012 | Sold | $239,000 |
Source:  Triad MLS #K57410 Report a problem | ||
Public tax history
| Year | Property taxes | Tax assessment |
|---|---|---|
| 2025 | $2,942 +14% | $576,830 +72.1% |
| 2024 | $2,581 | $335,130 |
| 2023 | $2,581 | $335,130 |
| 2022 | $2,581 +9% | $335,130 |
| 2021 | $2,367 | $335,130 +9% |
| 2020 | $2,367 +7.4% | $307,410 |
| 2019 | $2,204 | $307,410 +8.8% |
| 2018 | $2,204 | $282,500 |
| 2017 | $2,204 +2.8% | $282,500 |
| 2016 | $2,143 | $282,500 |
| 2015 | $2,143 -4% | $282,500 |
| 2014 | $2,232 -33% | $282,500 -36.4% |
| 2012 | $3,332 | $444,290 |
Find assessor info on the county website
Monthly payment
Est. payment
Payment breakdown
Explore the cost of this home by adjusting the details. Changes won't be saved.Climate risks
Neighborhood: 28606
Nearby schools
Schools provided by the listing agent
- Elementary: Boomer-Ferguson
- Middle: Central Wilkes
- High: Wilkes Central
Source: Triad MLS. This data may not be complete. We recommend contacting the local school district to confirm school assignments for this home.
Similar homes
- $548,0002 bd3 ba3.1k sqft658 Green Point Lane, Boomer, NC 28606For Sale
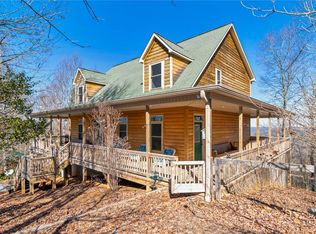 MLS ID #264947, Michael Martinez. High Country AOR
- $625,0003 bd3 ba2.4k sqft300 Oak Forest Cir, Millers Creek, NC 28651For Sale
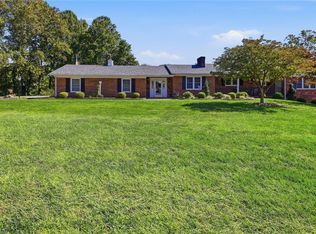
 MLS ID #1238226, Melinda Goforth. Triad MLS
- $699,0003 bd2 ba2.1k sqft7954 Bailey Falls Lane, Lenoir, NC 28645For Sale
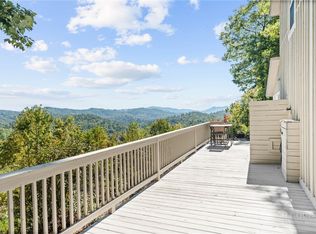 MLS ID #264806, Christy Lombardozzi. High Country AOR
- $699,0003 bd2 ba1.8k sqft1070 Kindle Creek, Ferguson, NC 28624For Sale
 MLS ID #263810, Robert Poole. High Country AOR
- $515,0004 bd4 ba3.8k sqft789 W Meadow Pkwy, Moravian Falls, NC 28654For SaleMLS ID #1234413, Marissa Ward. Triad MLS
- $599,0003 bd3 ba2k sqft2472 Hamby Mountain Rd, Wilkesboro, NC 28697For SaleMLS ID #1219778, Matthew Davis. Triad MLS
- $585,0003 bd3 ba3.3k sqft206 Ivy Ln, Wilkesboro, NC 28697For SaleMLS ID #1239180, Linda McClure. Triad MLS
- $949,0003 bd3 ba4.2k sqft2495 Lambert Fork Rd, Taylorsville, NC 28681For Sale
 MLS ID #4438603, Hannah Fox, The Pinnacle Property Group NC. Canopy MLS as distributed by MLS GRID
- $599,0003 bd4 ba2.5k sqft1647 Staghorn Rd, Purlear, NC 28665For SaleMLS ID #1230506, B.F. Milam. Triad MLS
- $689,0002 bd3 ba1.8k sqft1721 Meadow Rd, Ferguson, NC 28624For SaleMLS ID #1211670, Parker Ward. Triad MLS
- $645,0003 bd3 ba2.8k sqft337 Roberson School Rd, Moravian Falls, NC 28654For SaleMLS ID #4241276, Brent Mason, Tarheel Realty II. Canopy MLS as distributed by MLS GRID
- $399,9004 bd3 ba2.3k sqft625 Gunters Hill Rd, Boomer, NC 28606New ConstructionMLS ID #1223935, Parker Ward. Triad MLS
- $649,9003 bd3 ba3.1k sqft1732 Paul Payne Store Rd, Taylorsville, NC 28681For SaleMLS ID #4425907, Dana Gibson, Realty Executives of Hickory. Canopy MLS as distributed by MLS GRID
- $460,0003 bd3 ba2k sqft117 Goshen Ter, Wilkesboro, NC 28697For SaleMLS ID #1235105, Lori Call. Triad MLS
