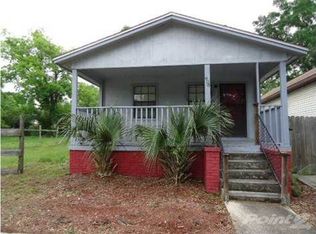
Seller contributes towards purchasers concessions with acceptable offer. House under Construction. Nestled in the heart of Pensacola's historic DE Villiers District, this beautifully crafted new construction home offers the perfect blend of timeless charm and modern luxury. Located in one of the city's most vibrant and culturally rich neighborhoods—known as the birthplace of Pensacola's jazz heritage—you'll enjoy being just moments from downtown's acclaimed restaurants, live music venues, art galleries, breweries, and waterfront attractions. Thoughtfully designed with nearly 1,500 square feet of living space, this inviting 3-bedroom, 2-bath residence welcomes you with classic Craftsman-inspired architecture and a charming front porch that sets the tone for the warmth and character found throughout the home. The open-concept floor plan is ideal for both everyday living and entertaining, featuring a spacious kitchen with 42-inch cabinetry, quartz countertops, stainless steel gas range, built-in microwave, refrigerator, dishwasher, and a stunning vent hood. The oversized center island provides abundant workspace, seating, and storage, making it the true heart of the home. Luxury finishes elevate every room, including durable luxury vinyl plank flooring throughout, designer fixtures, and a spa-inspired owner's suite complete with a floor-to-ceiling tiled shower and frameless glass enclosure. The generously sized secondary bedrooms offer flexibility for guest and a home office. Step outside to enjoy the covered rear porch overlooking a fully fenced backyard—perfect for entertaining, gardening, pets, or simply unwinding after a long day. Whether you're sipping your morning coffee on the front porch or enjoying a quiet evening in the backyard, this home provides the ideal setting to embrace. Estimated completion is the end of July 2026 *Photos are stock images and do not reflect actual lot-specific finishes. Images are of similar homes previously built*.
Sold for $364,900
Zillow last checked:
Listing updated:
Bought with:
Tara Dominguez
Levin Rinke Realty
Source: PAR,MLS#: 684821
Price history
| Date | Event | Price |
|---|---|---|
| 7/31/2026 | Sold | $364,900$245/sqft |
Source:  PAR #684821 Report a problem PAR #684821 Report a problem | ||
| 6/29/2026 | Pending sale | $364,900$245/sqft |
Source:  ECAOR #1006036 Report a problem ECAOR #1006036 Report a problem | ||
| 6/23/2026 | Listed for sale | $364,900$245/sqft |
Source: PAR #684821 Report a problem | ||
Sell for more on Zillow
Get a Zillow Showcase℠ listing at no additional cost and you could sell for .
$366,200
2% more
+$7,324
With Zillow Showcase(estimated)
$373,524
