This stunning property is a total of three lots, this exceptional 4-bedroom, 3.5-bathroom smart home located in Downtown Pensacola. This residence is equipped with advanced smart home technology, including Ring doorbells, exterior cameras, and Alexa-compatible lighting, TV's, and major appliances. The property is enclosed by wrought iron and wood fencing, with an electric driveway gate, and features an automatic lawn sprinkler system for easy maintenance. Inside, the home boasts high-end finishes, including 23x36 porcelain tile flooring on the lower level and wood flooring upstairs. The kitchen features granite countertops, a walk-in pantry, a built-in wine cooler, and top-tier appliances, perfect for those who enjoy cooking and entertaining. The owner’s suite includes a tiled shower and a jacuzzi tub, with custom grab bars added in the bathrooms for safety. Additionally, all bathrooms are prewired for electric bidets. The home offers thoughtful amenities such as a Stiltz elevator, lighted stair treads, and electric fireplaces in the living room, primary suite, and study. Outdoor living is equally impressive with a covered wrap-around balcony, a rear bedroom balcony, a landscaped back patio, and a covered grill space, ideal for relaxation and hosting. For added convenience, the home includes a hurricane-impact sliding glass door, doors, and windows, keyless entry pads on all downstairs doors, a garage door keypad, an electric automobile charging port in the garage, and an RV electric outlet outside. Additional highlights include a quick-recovery tankless gas hot water heater, energy-saving foam insulation, designer closet shelving systems, and a floored 10x10 attic storage space. Also, included a full house generator. This beautifully designed home combines modern technology, luxury finishes, and practical features to offer a comfortable and efficient lifestyle.
Sold for $899,000
$899,000
522 W Belmont St, Pensacola, FL 32501
4beds
2,685sqft
Single Family Residence
Built in 2023
8,276 Square Feet Lot
$-- Zestimate®
$335/sqft
$3,306 Estimated rent
Home value
Not available
Estimated sales range
Not available
$3,306/mo
Zestimate® history
Owner options
List your home for rent
$3,306/mo
Rent Zestimate®
Find your next renter with Zillow Rental Manager. Plus, with online applications, you can quickly screen prospective tenants – for free.
$3,306/mo
Rent Zestimate®
Refinance and save
$5,857/mo
Est. payment
Refinancing to a lower rate could help reduce your monthly payments and save thousands over the life of the loan.
$5,857/mo
Est. payment
Explore your selling options
Work with a Zillow partner agent
Leverage their expertise and Zillow's premium Showcase listings to get your home seen by more buyers.
Get startedList with your own agent
Get your home in front of millions of buyers by listing it on Zillow.
Learn how to do itSell it yourself
Take full control of how buyers see your home on Zillow by listing For Sale by Owner (FSBO).
List your homeWhat's special
Stiltz elevatorCovered wrap-around balconyRear bedroom balconyGranite countertopsLighted stair treadsRv electric outlet outsideCovered grill space
Zillow last checked:
Listing updated:
Listed by:
Kimberlee Bell 850-375-8792,
LPT Realty
Bought with:
John Birdwell
Scenic Sotheby's International Realty
Source: PAR,MLS#: 652785
Facts & features
Interior
Bedrooms & bathrooms
- Bedrooms: 4
- Bathrooms: 4
- Full bathrooms: 3
- 1/2 bathrooms: 1
Bedroom
- Level: First
- Area: 146.37
- Dimensions: 12.3 x 11.9
Bedroom 1
- Level: Second
- Area: 180.9
- Dimensions: 13.4 x 13.5
Living room
- Level: First
- Area: 317.26
- Dimensions: 24.2 x 13.11
Heating
- Central
Cooling
- Central Air, Ceiling Fan(s)
Appliances
- Included: Tankless Water Heater/Gas, Dryer, Washer, Wine Cooler, Built In Microwave, Dishwasher, Disposal, Microwave, Oven
- Laundry: Inside, W/D Hookups
Features
- Ceiling Fan(s), Elevator, High Speed Internet, Recessed Lighting
- Flooring: Hardwood, Tile
- Doors: Insulated Doors, Storm Door(s)
- Windows: Double Pane Windows, Storm Window(s), Blinds
- Has basement: No
- Has fireplace: Yes
- Fireplace features: Two or More, Electric
Interior area
- Total structure area: 2,685
- Total interior livable area: 2,685 sqft
Property
Parking
- Total spaces: 2
- Parking features: 2 Car Garage, Guest, RV Access/Parking, Garage Door Opener
- Garage spaces: 2
Accessibility
- Accessibility features: Interior Handicap Provision
Features
- Levels: Two
- Stories: 2
- Pool features: None
Lot
- Size: 8,276 Square Feet
- Features: Corner Lot
Details
- Parcel number: 000s009010020080
- Zoning description: City
Construction
Type & style
- Home type: SingleFamily
- Architectural style: Craftsman
- Property subtype: Single Family Residence
Materials
- Frame
- Foundation: Slab
- Roof: Shingle
Condition
- Resale
- New construction: No
- Year built: 2023
Utilities & green energy
- Electric: Circuit Breakers, Copper Wiring
- Sewer: Public Sewer
- Water: Public
- Utilities for property: Cable Available
Green energy
- Energy efficient items: Insulation, Insulated Floors, Insulated Walls
Community & HOA
Community
- Subdivision: Belmont
HOA
- Has HOA: No
Location
- Region: Pensacola
Financial & listing details
- Price per square foot: $335/sqft
- Tax assessed value: $547,315
- Annual tax amount: $120
- Price range: $899K - $899K
- Date on market: 9/21/2024
- Cumulative days on market: 521 days
Price history
| Date | Event | Price |
|---|---|---|
| 4/13/2026 | Sold | $899,000$335/sqft |
Source:  PAR #652785 Report a problem PAR #652785 Report a problem | ||
| 4/8/2026 | Pending sale | $899,000$335/sqft |
Source: PAR #652785 Report a problem | ||
| 2/25/2026 | Contingent | $899,000$335/sqft |
Source: PAR #652785 Report a problem | ||
| 1/3/2026 | Price change | $899,000-2.8%$335/sqft |
Source: PAR #652785 Report a problem | ||
| 9/15/2025 | Price change | $925,000-5.1%$345/sqft |
Source: PAR #652785 Report a problem | ||
| 7/2/2025 | Price change | $975,000-2.4%$363/sqft |
Source: PAR #652785 Report a problem | ||
| 5/20/2025 | Price change | $999,000-2.5%$372/sqft |
Source: PAR #652785 Report a problem | ||
| 2/27/2025 | Price change | $1,025,000+7.9%$382/sqft |
Source: PAR #652785 Report a problem | ||
| 9/21/2024 | Listed for sale | $950,000$354/sqft |
Source: PAR #652785 Report a problem | ||
Public tax history
| Year | Property taxes | Tax assessment |
|---|---|---|
| 2024 | $120 | $547,315 +4.1% |
| 2023 | -- | $525,944 +1057.8% |
| 2022 | $772 +37.6% | $45,426 +41.3% |
| 2021 | $561 +1.3% | $32,160 |
| 2020 | $554 | $32,160 |
Find assessor info on the county website
Neighborhood: St. John Coalition
Nearby homes
- $380,0003 bd2 ba1.3k sqft520 W Belmont St, Pensacola, FL 32501Sold
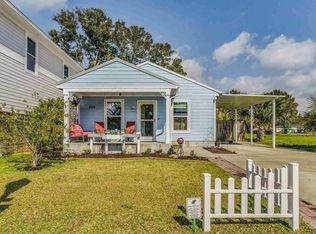
- $354,4003 bd2 ba1.2k sqft520 W Belmont, Pensacola, FL 32501Off Market
- $172,100-- bd3 ba944 sqft406 N Coyle St, Pensacola, FL 32501Off Market
- $156,6001 bd1 ba600 sqft408 N Coyle St, Pensacola, FL 32501Off Market
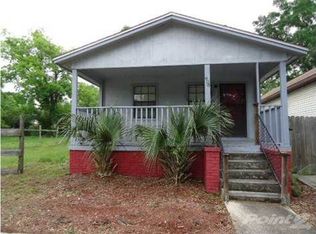
- $364,9003 bd2 ba1.4k sqft414 N Coyle St, Pensacola, FL 32501Pending
- $200,000-- bd3 ba1k sqft523 W La Rua St, Pensacola, FL 32501Off Market
- $43,125-- bd-- ba-- sqft400 Blk N Coyle St, Pensacola, FL 32501Off Market
- $299,500-- bd7 ba1.1k sqft432 N Coyle St, Pensacola, FL 32501Sold
Nearby schools
GreatSchools rating
- 2/10Global Learning AcademyGrades: PK-5Distance: 1.2 mi
- 4/10J. H. Workman Middle SchoolGrades: 6-8Distance: 5 mi
- 4/10Pensacola High SchoolGrades: 9-12Distance: 1.3 mi
Schools provided by the listing agent
- Elementary: Global Learning Academy
- Middle: WORKMAN
- High: Pensacola
Source: PAR. This data may not be complete. We recommend contacting the local school district to confirm school assignments for this home.


Get pre-qualified for a loan
At Zillow Home Loans, we can pre-qualify you in as little as 5 minutes with no impact to your credit score.An equal housing lender. NMLS #10287.
- Florida
- Escambia County
- Pensacola
- 32501
- St. John Coalition
- 522 W Belmont St
Nearby cities
Nearby neighborhoods
Nearby zip codes
Other Pensacola Topics
