This thoughtfully designed 3 bedroom/2 bath home is perfect for families, first-time buyers, or those looking to downsize. This home features an open concept design, split bedroom floorplan. Quartz countertops in kitchen and bathrooms. Large island bar with storage and separate pantry for additional storage. Custom built-in wood lockers in laundry room. The location is ideally situated minutes from I-40 offering easy access to shopping, dining, and medical in both Arkansas and Oklahoma.
Pending
$205,000
414 N Dogwood Ave, Sallisaw, OK 74955
3beds
1,390sqft
:
Get pre-qualified$1,306/mo
Single Family Residence
Built in 2025
6,098 Square Feet Lot
$204,100 Zestimate®
$147/sqft
$-- HOA
What's special
Open concept designSplit bedroom floorplan
- 330 days |
- 6 |
- 0 |
Zillow last checked:
Listing updated:
Listed by:
Donnie Wise 918-839-4784,
Connie Wise Real Estate,
Connie Wise 918-647-6373,
Connie Wise Real Estate
Source: Western River Valley BOR,MLS#: 1083568Originating MLS: Fort Smith Board of Realtors
Facts & features
Interior
Bedrooms & bathrooms
- Bedrooms: 3
- Bathrooms: 2
- Full bathrooms: 2
Primary bedroom
- Description: Master Bedroom
- Level: Main
- Dimensions: 13'6" x 13'2"
Bedroom
- Description: Bed Room
- Level: Main
- Dimensions: 12'2" x 10'8"
Bedroom
- Description: Bed Room
- Level: Main
- Dimensions: 12'2" x 10'8"
Kitchen
- Description: Kitchen
- Level: Main
- Dimensions: 19'2 x 10'8"
Living room
- Description: Living Room
- Level: Main
- Dimensions: 20' x 16'10"
Heating
- Central, Electric, Heat Pump
Cooling
- Central Air, Electric, Heat Pump
Appliances
- Included: Some Electric Appliances, Dishwasher, Electric Water Heater, Disposal, Microwave Hood Fan, Microwave, Range, Plumbed For Ice Maker
- Laundry: Electric Dryer Hookup, Washer Hookup, Dryer Hookup
Features
- Ceiling Fan(s), Eat-in Kitchen, Pantry, Quartz Counters, Split Bedrooms, Walk-In Closet(s)
- Flooring: Ceramic Tile, Vinyl
- Windows: Double Pane Windows, Vinyl
- Has basement: No
- Has fireplace: No
Interior area
- Total interior livable area: 1,390 sqft
Property
Parking
- Total spaces: 2
- Parking features: Attached, Garage, Garage Door Opener
- Has attached garage: Yes
- Covered spaces: 2
Features
- Levels: One
- Stories: 1
- Patio & porch: Patio, Porch
- Exterior features: Concrete Driveway
- Pool features: None
- Fencing: None
Lot
- Size: 6,098 Square Feet
- Dimensions: 62' x 100'
- Features: Central Business District, Cleared, City Lot, Level, Subdivision
Details
- Parcel number: 019600000002000000
Construction
Type & style
- Home type: SingleFamily
- Property subtype: Single Family Residence
Materials
- Brick, Vinyl Siding
- Foundation: Slab
- Roof: Architectural,Shingle
Condition
- New construction: Yes
- Year built: 2025
Details
- Warranty included: Yes
Utilities & green energy
- Sewer: Public Sewer
- Water: Public
- Utilities for property: Electricity Available, Sewer Available, Water Available
Community & HOA
Community
- Subdivision: Redwood Estates
HOA
- Has HOA: No
Location
- Region: Sallisaw
Financial & listing details
- Price per square foot: $147/sqft
- Annual tax amount: $200
- Date on market: 8/31/2025
- Listing terms: ARM,Conventional,FHA,USDA Loan,VA Loan
- Road surface type: Paved
Estimated market value
$204,100
$194,000 - $214,000
$1,546/mo
Price history
| Date | Event | Price |
|---|---|---|
| 6/5/2026 | Pending sale | $205,000$147/sqft |
Source: Western River Valley BOR #1083568 Report a problem | ||
| 3/3/2026 | Price change | $205,000-19.6%$147/sqft |
Source: Western River Valley BOR #1083568 Report a problem | ||
| 8/31/2025 | Listed for sale | $255,000$183/sqft |
Source: Western River Valley BOR #1083568 Report a problem | ||
| 8/5/2025 | Listing removed | $255,000$183/sqft |
Source: Western River Valley BOR #1078473 Report a problem | ||
| 1/20/2025 | Listed for sale | $255,000$183/sqft |
Source: Western River Valley BOR #1078473 Report a problem | ||
Public tax history
Tax history is unavailable.
Monthly payment
Est. payment
Payment breakdown
Explore the cost of this home by adjusting the details. Changes won't be saved.Climate risks
Neighborhood: 74955
Nearby schools
GreatSchools rating
- 8/10Liberty Elementary SchoolGrades: PK-2Distance: 0.2 mi
- 5/10Tommie Spear Middle SchoolGrades: 6-8Distance: 2.1 mi
- 6/10Sallisaw High SchoolGrades: 9-12Distance: 2.2 mi
Schools provided by the listing agent
- Elementary: Sallisaw
- Middle: Sallisaw
- High: Sallisaw
- District: Sallisaw
Source: Western River Valley BOR. This data may not be complete. We recommend contacting the local school district to confirm school assignments for this home.
- $129,2003 bd1 ba1.1k sqft409 S Dogwood St, Sallisaw, OK 74955Off Market
- $173,4004 bd1 ba1.6k sqft408 S Pecan St, Sallisaw, OK 74955Off Market
- $153,8003 bd2 ba1.3k sqft411 S Dogwood St, Sallisaw, OK 74955Off Market

- $391,5004 bd2 ba3.9k sqft412 S Dogwood St, Sallisaw, OK 74955Off Market
- $230,6003 bd2 ba2.2k sqft410 N Dogwood, Sallisaw, OK 74955Off Market
- $209,8003 bd2 ba1.8k sqft410 S Dogwood St, Sallisaw, OK 74955Off Market
- $157,3003 bd2 ba1.4k sqft410 S Pecan St, Sallisaw, OK 74955Off Market
- $198,3003 bd2 ba1.7k sqft406 S Pecan St, Sallisaw, OK 74955Off Market
A local agent can set up tours, give advice and negotiate with sellers.
Similar homes
- $205,0003 bd2 ba1.3k sqft402 N Dogwood Ave, Sallisaw, OK 74955New Construction
 MLS ID #1083571, Donnie Wise, Connie Wise Real Estate. Western River Valley BOR
 - $205,0003 bd2 ba1.3k sqft406 N Dogwood Ave, Sallisaw, OK 74955For Sale
 MLS ID #1083570, Donnie Wise, Connie Wise Real Estate. Western River Valley BOR
 - $205,0003 bd2 ba1.3k sqft320 N Dogwood Ave, Sallisaw, OK 74955New Construction
 MLS ID #1083572, Donnie Wise, Connie Wise Real Estate. Western River Valley BOR
 - $210,0003 bd2 ba1.4k sqft418 S McGee Dr, Sallisaw, OK 74955For Sale
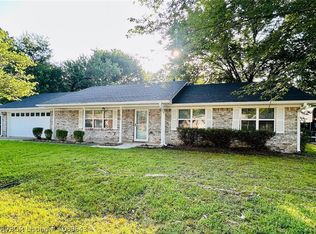 MLS ID #1089643, Ashley Rogers, Marsha Rogers Realty, Inc.. Western River Valley BOR
 - $225,0003 bd2 ba1.7k sqft700 E Mayo Dr, Sallisaw, OK 74955For SaleMLS ID #1089493, Tony Venters, Greenleaf Properties. Western River Valley BOR
- $199,0003 bd2 ba1.6k sqft34 Redwood Dr, Sallisaw, OK 74955For SaleMLS ID #1089337, Karen Hawkins, O'Neal Real Estate. Western River Valley BOR
- $179,9003 bd2 ba1.6k sqft508 S McGee Dr, Sallisaw, OK 74955For SaleMLS ID #2610248, Marlena Keith, Keith Real Estate Services. MLS Technology, Inc.
- $167,0003 bd1 ba1.1k sqft820 E Chickasaw Ave, Sallisaw, OK 74955For SaleMLS ID #2625104, Jeremy Lamp, C21/First Choice Realty. MLS Technology, Inc.
- $189,9004 bd2 ba1.6k sqft617 N Harriet St, Sallisaw, OK 74955For SaleMLS ID #1086929, Luttrell Team, O'Neal Real Estate. Western River Valley BOR
- $239,0003 bd2 ba1.6k sqft911 E Hazel St, Sallisaw, OK 74955For SaleMLS ID #1089534, Rhonda M. Merrill, Greenleaf Properties. Western River Valley BOR
- $165,0003 bd2 ba1.1k sqft306 S McGee Dr, Sallisaw, OK 74955For SaleMLS ID #1087818, Tony Venters, Greenleaf Properties. Western River Valley BOR
- $239,0003 bd2 ba1.7k sqft905 Kentucky Derby Dr, Sallisaw, OK 74955For SaleMLS ID #2621311, Travis Pack, Keller Williams Market Pro. MLS Technology, Inc.
- $175,0003 bd2 ba1.2k sqft100 S Hickory St, Sallisaw, OK 74955For SaleMLS ID #1089804, Jaime Peerson, Cardenas & Associates Realty LLC. Western River Valley BOR
- $248,9003 bd2 ba1.7k sqft916 E Helen St, Sallisaw, OK 74955For SaleMLS ID #1090155, Crystal Stephens-Sides, Greenleaf Properties. Western River Valley BOR
- $216,0003 bd2 ba1.7k sqft110955 S 1110th Rd, Sallisaw, OK 74955For SaleMLS ID #2617875, Reese Pilkington, Pilkington Real Estate. MLS Technology, Inc.
- $165,0003 bd1 ba1.4k sqft415 Mitchell St, Sallisaw, OK 74955For SaleMLS ID #1090056, Luttrell Team, O'Neal Real Estate. Western River Valley BOR
- $234,9003 bd2 ba1.5k sqft463677 E 1044th Loop, Sallisaw, OK 74955For SaleMLS ID #1090066, Kelsey Weaver, O'Neal Real Estate-Poteau. Western River Valley BOR
- $165,0003 bd2 ba1.1k sqft609 Kody Ln, Sallisaw, OK 74955For SaleMLS ID #1089176, Team Mosby, Mosby Group Real Estate & Development, LLC. Western River Valley BOR
- $189,0003 bd1 ba896 sqft2550 N Wheeler Ave, Sallisaw, OK 74955For SaleMLS ID #1062689, Team Graham, All Pro River Valley Realty - Branch Office. Western River Valley BOR
- $244,0003 bd2 ba1.7k sqft907 Belmont Ave, Sallisaw, OK 74955For SaleMLS ID #1345156, Matthew Ford, Keller Williams Market Pro Realty - OK. ArkansasOne MLS
