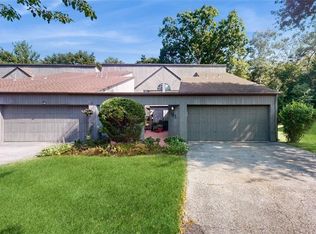
Spacious three-bed, three-bath three-level townhouse in the sought-after gated community of Stone Oaks. Offering over 2,800 square feet in this gated community, this elegant residence combines privacy, convenience, and comfort in a serene cul-de-sac setting at a steal of a price.
The main level features hardwood floors, an expansive living room with a fireplace and sliding glass doors leading to a private deck, and a formal dining area perfect for entertaining. The eat-in kitchen with ample cabinetry, open to a sunlit breakfast atrium. Additional highlights include a den, powder room, laundry room and direct access to a two-car garage.
Upstairs, the spacious primary suite includes custom closets and an en-suite bath. A second bedroom and full bath complete this level. The fully finished lower level provides additional living space with a family room, storage space and walk-out to the backyard—ideal for recreation, relaxation, or remote work.
Residents of Stone Oaks enjoy access to community amenities including a clubhouse, fitness center, tennis and pickleball courts, and an outdoor pool. Conveniently located near major roadways, shopping, and dining options, this home offers a balanced lifestyle in a desirable location.
Experience the ease of low-maintenance living and the benefits of a well-managed community. Schedule your private tour today.
Sold for $850,000
$850,000
414 Pine Grove Lane, Hartsdale, NY 10530
3beds
2,853sqft
Condominium, Residential
Built in 1986
-- sqft lot
$853,500 Zestimate®
$298/sqft
$6,750 Estimated rent
Home value
$853,500
$777,000 - $939,000
$6,750/mo
Zestimate® history
Owner options
List your home for rent
$6,750/mo
Rent Zestimate®
Find your next renter with Zillow Rental Manager. Plus, with online applications, you can quickly screen prospective tenants – for free.
$6,750/mo
Rent Zestimate®
Refinance and save
$6,740/mo
Est. payment
Refinancing to a lower rate could help reduce your monthly payments and save thousands over the life of the loan.
$6,740/mo
Est. payment
Explore your selling options
Work with a Zillow partner agent
Leverage their expertise and Zillow's premium Showcase listings to get your home seen by more buyers.
Get startedList with your own agent
Get your home in front of millions of buyers by listing it on Zillow.
Learn how to do itSell it yourself
Take full control of how buyers see your home on Zillow by listing For Sale by Owner (FSBO).
List your homeWhat's special
Fully finished lower levelWalk-out to the backyardPrivate deckSerene cul-de-sac settingStorage spaceEn-suite bathCustom closets
Zillow last checked:
Listing updated:
Listed by:
Rey Hollingsworth Falu 914-730-4238,
Hollingsworth Real Estate Grp. 914-303-1879
Bought with:
Non Member-MLS
Buyer Representation Office
Source: OneKey® MLS as distributed by MLS GRID,MLS#: 902189
Facts & features
Interior
Bedrooms & bathrooms
- Bedrooms: 3
- Bathrooms: 3
- Full bathrooms: 2
- 1/2 bathrooms: 1
Primary bedroom
- Description: w Walk in Closet and Entrance to Attic
- Level: Second
Bedroom 2
- Level: Second
Primary bathroom
- Level: Second
Bathroom 2
- Level: Second
Den
- Level: Lower
Dining room
- Level: First
Family room
- Description: w Sliding Glass Doors to back yard
- Level: Lower
Kitchen
- Level: First
Laundry
- Level: First
Lavatory
- Level: First
Living room
- Description: w Fireplace and Sliding Glass Doors to Deck
- Level: First
Office
- Level: First
Heating
- Forced Air
Cooling
- Central Air
Appliances
- Included: Dishwasher, Dryer, ENERGY STAR Qualified Appliances, Gas Range, Microwave, Refrigerator, Washer
- Laundry: Washer/Dryer Hookup, In Unit, Laundry Room
Features
- First Floor Bedroom, First Floor Full Bath, Cathedral Ceiling(s), Ceiling Fan(s), Chandelier, Eat-in Kitchen, Entrance Foyer, Formal Dining, Open Floorplan, Open Kitchen, Pantry, Primary Bathroom, Recessed Lighting, Storage
- Flooring: Hardwood
- Basement: Finished,Full,Walk-Out Access
- Attic: Pull Stairs
- Has fireplace: Yes
- Fireplace features: Living Room
- Common walls with other units/homes: Center
Interior area
- Total structure area: 2,853
- Total interior livable area: 2,853 sqft
Property
Parking
- Total spaces: 2
- Parking features: Attached, Garage
- Garage spaces: 2
Accessibility
- Accessibility features: Accessible Central Living Area
Features
- Levels: Three Or More
- Patio & porch: Deck
- Pool features: Above Ground, Community
Lot
- Size: 436 Square Feet
- Features: Back Yard
Details
- Parcel number: 268900814100094000002800071
- Special conditions: Probate Listing
Construction
Type & style
- Home type: Condo
- Property subtype: Condominium, Residential
- Attached to another structure: Yes
Materials
- Cedar
Condition
- Year built: 1986
Utilities & green energy
- Sewer: Public Sewer
- Water: Public
- Utilities for property: Cable Connected, Electricity Connected, Natural Gas Connected, Phone Connected, Sewer Connected
Community & HOA
Community
- Security: Gated Community, Security Gate
- Subdivision: Stone Oaks
HOA
- Has HOA: Yes
- Amenities included: Clubhouse, Fitness Center, Gated, Pool, Tennis Court(s), Trash
- Services included: Common Area Maintenance, Maintenance Structure, Other, Snow Removal, Trash
- HOA fee: $1,025 monthly
- HOA name: Ferrara Mgmt
- HOA phone: 914-888-2099
Location
- Region: Hartsdale
Financial & listing details
- Price per square foot: $298/sqft
- Annual tax amount: $9,526
- Date on market: 9/24/2025
- Cumulative days on market: 22 days
- Listing agreement: Exclusive Right To Sell
- Electric utility on property: Yes
Price history
| Date | Event | Price |
|---|---|---|
| 7/17/2026 | Sold | $850,000+13.5%$298/sqft |
Source:  OneKey® MLS as distributed by MLS GRID #902189 Report a problem OneKey® MLS as distributed by MLS GRID #902189 Report a problem | ||
| 10/16/2025 | Pending sale | $749,000$263/sqft |
Source: OneKey® MLS as distributed by MLS GRID #902189 Report a problem | ||
| 9/24/2025 | Listed for sale | $749,000$263/sqft |
Source: OneKey® MLS as distributed by MLS GRID #902189 Report a problem | ||
Public tax history
Tax history is unavailable.
Neighborhood: 10530
Nearby homes
- $755,0002 bd3 ba2.1k sqft185 Stone Oaks Dr, Hartsdale, NY 10530Sold
- $824,6002 bd2 ba2k sqft187 Stone Oaks Dr, Hartsdale, NY 10530Off Market
- $---- bd-- ba-- sqft189 Stone Oaks Dr, Hartsdale, NY 10530Off Market
- $---- bd-- ba-- sqft195 Stone Oaks Dr, Hartsdale, NY 10530Off Market
- $869,8002 bd2 ba2.1k sqft197 Stone Oaks Dr, Hartsdale, NY 10530Off Market
- $710,0002 bd3 ba1.6k sqft199 Stone Oaks Dr, Hartsdale, NY 10530Sold
- $---- bd-- ba-- sqft166 Stone Oaks Dr, Hartsdale, NY 10530Off Market
- $871,6002 bd3 ba2k sqft162 Stone Oaks Dr, Hartsdale, NY 10530Off Market
- $769,9002 bd3 ba1.7k sqft160 Stone Oaks Dr, Hartsdale, NY 10530Sold
Nearby schools
GreatSchools rating
- 6/10Highview SchoolGrades: 2-3Distance: 0.9 mi
- 5/10Woodlands Senior High SchoolGrades: 7-12Distance: 0.3 mi
- NALee F Jackson SchoolGrades: K-1Distance: 0.9 mi
Schools provided by the listing agent
- Elementary: EARLY CHILDHOOD PROGRAM
- Middle: Woodlands Middle/High School
- High: Woodlands Middle/High School
Source: OneKey® MLS as distributed by MLS GRID. This data may not be complete. We recommend contacting the local school district to confirm school assignments for this home.
Get a cash offer in 3 minutes
Find out how much your home could sell for in as little as 3 minutes with a no-obligation cash offer.
Estimated market value
$853,500
Get a cash offer in 3 minutes
Find out how much your home could sell for in as little as 3 minutes with a no-obligation cash offer.
Estimated market value
$853,500
- New York
- Westchester County
- Hartsdale
- 10530
- 414 Pine Grove Lane
Nearby cities
Nearby neighborhoods
Nearby zip codes
Other Hartsdale Topics
