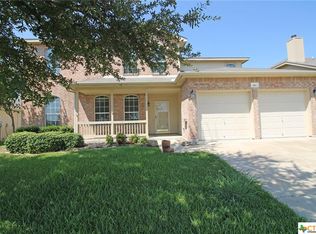
2985 square feet of living space in this âBraxtonâ floorplan by CenTex Homes balances practicality & beauty. Graceful raised portico opens to an interior that displays classical elegance delivered w/welcoming warmth. Wood laminate or ceramic tiles blanket the floors on the homeâs main level, creating an allergy friendly environment. Triple windows pump natural light into the cozy living room where a wood burning fireplace is the focal point. Picture-frame molding accents the formal dining room. Timelessly efficient kitchen is equipped w/upgraded appliances, ceramic tiled flooring & backsplash, & ample cabinet & counter space. Huge, walk-in pantry in the adjoining utility room will please any cook, offering a plethora of additional cabinets! Breakfast bar & area are ideal for casual family meals; sliding glass doors access the screened-in patio & totally privacy fenced backyard. Master retreat offers a bank of windows, lighted ceiling fan, decorator wall color, & a well appointed bath complete with garden tub, separate shower, cultured marble topped vanity, walk-in closet & private toilet compartment. A guest powder room, sporting a pedestal sink, & twin car sized garage round out the amenities on the first level. Switch-back staircase ascends to the second floor, housing 3 generously proportioned bedrooms boasting ceiling fans, carpeted flooring, & spacious closets, & sharing a full-size bath. Voluminous loft grants versatile use: family or game room, or office/study. Welcomed amenities include security system, sprinkler system, 2 HVAC units. This home is ready to welcome its new owner!!
This property is not currently displayed as for sale or rent on Zillow. This may be different from what's on other websites or public sources.