Upon entering this home you are greeted by a spacious and bright living area featuring large windows that allow an abundance of natural light. The floor plan seamlessly connects the living area to the dining room and kitchen, creating an ideal space for entertaining guests. The kitchen was recently updated with custom cabinets, granite countertops & ss appliances. This home offers generously sized bedrooms providing plenty of space for your furniture. There is a space to the right of the foyer for watching TV and relaxing, and then another space in the basement for game time fun plus another area for storage. The back yard is perfect for hosting barbecues or enjoying a quiet evening on the covered porch. CFA not in rec room or family room (electric baseboards there)
Closed
$379,000
414 Rainbow Dr, Staunton, VA 24401
3beds
2,393sqft
Single Family Residence
Built in 1965
0.48 Acres Lot
$424,600 Zestimate®
$158/sqft
$2,584 Estimated rent
Home value
$424,600
$403,000 - $446,000
$2,584/mo
Zestimate® history
Owner options
List your home for rent
$2,584/mo
Rent Zestimate®
Find your next renter with Zillow Rental Manager. Plus, with online applications, you can quickly screen prospective tenants – for free.
$2,584/mo
Rent Zestimate®
Refinance and save
$2,271/mo
Est. payment
Refinancing to a lower rate could help reduce your monthly payments and save thousands over the life of the loan.
$2,271/mo
Est. payment
Explore your selling options
Work with a Zillow partner agent
Leverage their expertise and Zillow's premium Showcase listings to get your home seen by more buyers.
Get startedList with your own agent
Get your home in front of millions of buyers by listing it on Zillow.
Learn how to do itSell it yourself
Take full control of how buyers see your home on Zillow by listing For Sale by Owner (FSBO).
List your homeWhat's special
Zillow last checked:
Listing updated:
Listed by:
JENNIFER MCGUIRE 540-294-2480,
RE/MAX ADVANTAGE STAUNTON
Bought with:
KK HOMES TEAM, 0226024747
LONG & FOSTER REAL ESTATE INC STAUNTON/WAYNESBORO
Source: CAAR,MLS#: 649664 Originating MLS: Greater Augusta Association of Realtors Inc
Originating MLS: Greater Augusta Association of Realtors IncFacts & features
Interior
Bedrooms & bathrooms
- Bedrooms: 3
- Bathrooms: 3
- Full bathrooms: 2
- 1/2 bathrooms: 1
- Main level bathrooms: 1
Rooms
- Room types: Bathroom, Bedroom, Dining Room, Family Room, Full Bath, Foyer, Half Bath, Kitchen, Laundry, Living Room, Recreation
Primary bedroom
- Level: Second
Bedroom
- Level: Second
Bedroom
- Level: Second
Primary bathroom
- Level: Second
Bathroom
- Level: Second
Dining room
- Level: First
Family room
- Level: First
Foyer
- Level: First
Half bath
- Level: First
Kitchen
- Level: First
Laundry
- Level: First
Living room
- Level: First
Recreation
- Level: Basement
Heating
- Central, Electric
Cooling
- Central Air, Heat Pump
Appliances
- Included: Dishwasher, Electric Range, Disposal, Induction Cooktop, Refrigerator
- Laundry: Washer Hookup, Dryer Hookup
Features
- Entrance Foyer, Eat-in Kitchen
- Flooring: Other, Wood
- Basement: Crawl Space,Interior Entry,Partial,Partially Finished
- Number of fireplaces: 1
- Fireplace features: One, Gas Log
Interior area
- Total structure area: 3,019
- Total interior livable area: 2,393 sqft
- Finished area above ground: 2,029
- Finished area below ground: 364
Property
Parking
- Total spaces: 1
- Parking features: Asphalt, Attached, Garage Faces Front, Garage, Garage Door Opener, Off Street
- Attached garage spaces: 1
Features
- Levels: One and One Half,Multi/Split
- Patio & porch: Rear Porch
- Pool features: None
Lot
- Size: 0.48 Acres
- Features: Landscaped
Details
- Parcel number: 6768
- Zoning description: R-1 General Residential District
Construction
Type & style
- Home type: SingleFamily
- Architectural style: Tri-Level
- Property subtype: Single Family Residence
Materials
- Stick Built
- Foundation: Block
- Roof: Architectural
Condition
- New construction: No
- Year built: 1965
Utilities & green energy
- Sewer: Public Sewer
- Water: Public
- Utilities for property: Cable Available
Community & HOA
Community
- Subdivision: BALDWIN ACRES
HOA
- Has HOA: No
Location
- Region: Staunton
Financial & listing details
- Price per square foot: $158/sqft
- Tax assessed value: $334,590
- Annual tax amount: $2,468
- Date on market: 2/16/2024
- Cumulative days on market: 7 days
Price history
| Date | Event | Price |
|---|---|---|
| 3/25/2024 | Sold | $379,000$158/sqft |
Source:  CAAR #649664 Report a problem CAAR #649664 Report a problem | ||
| 2/23/2024 | Pending sale | $379,000$158/sqft |
Source:  GASAOR #649664 Report a problem GASAOR #649664 Report a problem | ||
| 2/16/2024 | Listed for sale | $379,000+72.3%$158/sqft |
Source: GASAOR #649664 Report a problem | ||
| 7/30/2008 | Sold | $220,000$92/sqft |
Source: Public Record Report a problem | ||
Public tax history
| Year | Property taxes | Tax assessment |
|---|---|---|
| 2025 | $3,045 +23.3% | $334,590 +20.6% |
| 2024 | $2,469 | $277,380 |
| 2023 | $2,469 +22.7% | $277,380 +26.9% |
| 2022 | $2,012 | $218,650 |
| 2021 | $2,012 -0.3% | $218,650 |
| 2020 | $2,018 0% | $218,650 +2.9% |
| 2019 | $2,018 +3.6% | $212,450 +5.8% |
| 2018 | $1,947 | $200,750 |
| 2017 | $1,947 +5.3% | $200,750 +3.1% |
| 2016 | $1,850 | $194,690 |
| 2015 | $1,850 | $194,690 |
| 2014 | $1,850 | $194,690 -10.2% |
| 2010 | -- | $216,790 |
| 2009 | -- | $216,790 |
Find assessor info on the county website
Neighborhood: 24401
Nearby homes
- $417,0004 bd3 ba1.5k sqft416 Rainbow Dr, Staunton, VA 24401Off Market
- $515,0005 bd3 ba3.5k sqft412 Rainbow Dr, Staunton, VA 24401Sold

- $479,7004 bd2 ba2k sqft415 Rainbow Dr, Staunton, VA 24401Off Market
- $440,0003 bd2 ba2k sqft504 Victoria Dr, Staunton, VA 24401Sold
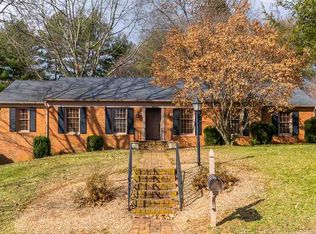
- $551,2004 bd3 ba2.8k sqft502 Victoria Dr, Staunton, VA 24401Off Market
- $474,2004 bd4 ba2.8k sqft417 Rainbow Dr, Staunton, VA 24401Off Market
- $376,1003 bd2 ba1.5k sqft413 Rainbow Dr, Staunton, VA 24401Off Market
- $465,0004 bd3 ba2.7k sqft410 Rainbow Dr, Staunton, VA 24401Sold
Nearby schools
GreatSchools rating
- 10/10Thomas C. Mcswain Elementary SchoolGrades: K-5Distance: 1 mi
- 5/10Shelburne Middle SchoolGrades: 6-8Distance: 2.9 mi
- 4/10Staunton High SchoolGrades: 9-12Distance: 0.7 mi
Schools provided by the listing agent
- Elementary: T.C. McSwain
- Middle: Shelburne
- High: Staunton
Source: CAAR. This data may not be complete. We recommend contacting the local school district to confirm school assignments for this home.


Get pre-qualified for a loan
At Zillow Home Loans, we can pre-qualify you in as little as 5 minutes with no impact to your credit score.An equal housing lender. NMLS #10287.
Sell for more on Zillow
Get a Zillow Showcase℠ listing at no additional cost and you could sell for .
$424,600
2% more
+$8,492
With Zillow Showcase(estimated)
$433,092
- Virginia
- Staunton City
- Staunton
- 24401
- 414 Rainbow Dr
Nearby cities
Nearby zip codes
Other Staunton Topics
