This meticulously maintained home is being offered for the first time in 29 years! Hardwood floors throughout the first level, with an expansive foyer opening into a large living room and separate dining room. Updated eat-in kitchen with solid surface counter tops. Adjacent cozy sunroom will be your favorite place to snuggle and watch movies. Large deck off sunroom is perfect for entertaining, and the flat backyard backs up to trees and offers a storage barn. Upstairs, the hardwood floors continue with three bedrooms sharing an updated hall bath The primary bedroom, with his and her closets, has its own renovated bath complete with tub and easy entry shower. Downstairs the family room has a gas fireplace. A third full bath and fifth bedroom give your guests plenty of privacy, and a laundry and office complete the lower level. Finally, the rec room has a pool table and air hockey table that both convey, making this room popular for adults and kids alike! Located in beautiful Baldwin acres in the north end of Staunton, this home boasts all the room and privacy you need on its half-acre lot.
Closed
$515,000
412 Rainbow Dr, Staunton, VA 24401
5beds
3,561sqft
Single Family Residence
Built in 1965
0.48 Acres Lot
$583,800 Zestimate®
$145/sqft
$2,913 Estimated rent
Home value
$583,800
$555,000 - $619,000
$2,913/mo
Zestimate® history
Owner options
List your home for rent
$2,913/mo
Rent Zestimate®
Find your next renter with Zillow Rental Manager. Plus, with online applications, you can quickly screen prospective tenants – for free.
$2,913/mo
Rent Zestimate®
Refinance and save
$3,094/mo
Est. payment
Refinancing to a lower rate could help reduce your monthly payments and save thousands over the life of the loan.
$3,094/mo
Est. payment
Explore your selling options
Work with a Zillow partner agent
Leverage their expertise and Zillow's premium Showcase listings to get your home seen by more buyers.
Get startedList with your own agent
Get your home in front of millions of buyers by listing it on Zillow.
Learn how to do itSell it yourself
Take full control of how buyers see your home on Zillow by listing For Sale by Owner (FSBO).
List your homeWhat's special
Zillow last checked:
Listing updated:
Listed by:
DREAMA ANDERSON 540-292-5357,
EXP REALTY LLC
Bought with:
LYNN HERMAN, 0225241959
PREMIER PROPERTIES
Source: CAAR,MLS#: 653606 Originating MLS: Greater Augusta Association of Realtors Inc
Originating MLS: Greater Augusta Association of Realtors IncFacts & features
Interior
Bedrooms & bathrooms
- Bedrooms: 5
- Bathrooms: 3
- Full bathrooms: 3
Rooms
- Room types: Bathroom, Bedroom, Den, Dining Room, Full Bath, Foyer, Kitchen, Laundry, Living Room, Office, Recreation, Sunroom
Primary bedroom
- Level: Second
Bedroom
- Level: Second
Bedroom
- Level: Second
Bedroom
- Level: Basement
Primary bathroom
- Level: Second
Bathroom
- Level: Second
Bathroom
- Level: Basement
Other
- Level: Basement
Den
- Level: Basement
Dining room
- Level: First
Foyer
- Level: First
Kitchen
- Level: First
Laundry
- Level: Basement
Living room
- Level: First
Other
- Level: Basement
Recreation
- Level: Basement
Sunroom
- Level: First
Heating
- Forced Air, Natural Gas
Cooling
- Central Air
Appliances
- Included: Dryer, Water Softener, Washer
- Laundry: Sink
Features
- Entrance Foyer, Home Office
- Flooring: Wood
- Basement: Exterior Entry,Full,Finished,Heated,Interior Entry
- Number of fireplaces: 1
- Fireplace features: One
Interior area
- Total structure area: 4,081
- Total interior livable area: 3,561 sqft
- Finished area above ground: 2,769
- Finished area below ground: 792
Property
Parking
- Total spaces: 1
- Parking features: Asphalt, Attached, Basement, Electricity, Garage, Garage Door Opener, Garage Faces Side
- Attached garage spaces: 1
Features
- Levels: Two,Multi/Split
- Stories: 2
- Patio & porch: Deck, Front Porch, Porch
- Fencing: Invisible
Lot
- Size: 0.48 Acres
Details
- Parcel number: 6626
- Zoning description: R-1 General Residential District
Construction
Type & style
- Home type: SingleFamily
- Architectural style: Split Level
- Property subtype: Single Family Residence
Materials
- Brick, Stick Built
- Foundation: Block
- Roof: Composition,Shingle
Condition
- New construction: No
- Year built: 1965
Utilities & green energy
- Sewer: Public Sewer
- Water: Public
- Utilities for property: Cable Available, Fiber Optic Available, High Speed Internet Available
Community & HOA
Community
- Subdivision: BALDWIN ACRES
HOA
- Has HOA: No
Location
- Region: Staunton
Financial & listing details
- Price per square foot: $145/sqft
- Tax assessed value: $467,990
- Annual tax amount: $3,441
- Date on market: 6/4/2024
- Cumulative days on market: 28 days
Price history
| Date | Event | Price |
|---|---|---|
| 7/25/2024 | Sold | $515,000-6.2%$145/sqft |
Source:  CAAR #653606 Report a problem CAAR #653606 Report a problem | ||
| 7/3/2024 | Pending sale | $549,000$154/sqft |
Source:  GASAOR #653606 Report a problem GASAOR #653606 Report a problem | ||
| 6/26/2024 | Price change | $549,000-4.5%$154/sqft |
Source: GASAOR #653606 Report a problem | ||
| 6/12/2024 | Price change | $575,000-4%$161/sqft |
Source: GASAOR #653606 Report a problem | ||
| 6/4/2024 | Listed for sale | $599,000$168/sqft |
Source: GASAOR #653606 Report a problem | ||
Public tax history
| Year | Property taxes | Tax assessment |
|---|---|---|
| 2025 | $4,259 +29.1% | $467,990 +26.2% |
| 2024 | $3,300 | $370,780 |
| 2023 | $3,300 +22.1% | $370,780 +26.3% |
| 2022 | $2,702 | $293,650 |
| 2021 | $2,702 +0.1% | $293,650 |
| 2020 | $2,699 0% | $293,650 +3.3% |
| 2019 | $2,699 +4.1% | $284,150 +6.2% |
| 2018 | $2,594 | $267,450 |
| 2017 | $2,594 +6.1% | $267,450 +3.9% |
| 2016 | $2,445 | $257,390 |
| 2015 | $2,445 | $257,390 |
| 2014 | $2,445 | $257,390 -9.3% |
| 2010 | -- | $283,930 |
| 2009 | -- | $283,930 |
Find assessor info on the county website
Neighborhood: 24401
Nearby homes
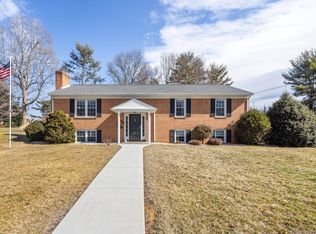
- $465,0004 bd3 ba2.7k sqft410 Rainbow Dr, Staunton, VA 24401Sold
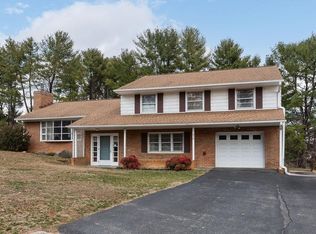
- $379,0003 bd3 ba2.3k sqft414 Rainbow Dr, Staunton, VA 24401Sold
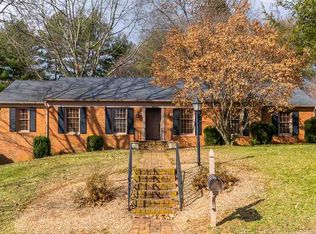
- $440,0003 bd2 ba2k sqft504 Victoria Dr, Staunton, VA 24401Sold
- $371,4003 bd2 ba1.5k sqft413 Rainbow Dr, Staunton, VA 24401Off Market
- $470,5004 bd2 ba2k sqft415 Rainbow Dr, Staunton, VA 24401Off Market
- $526,6004 bd3 ba2.6k sqft509 Willoughby Ln, Staunton, VA 24401Off Market
- $527,7005 bd2 ba2.6k sqft408 Rainbow Dr, Staunton, VA 24401Off Market
- $524,0014 bd3 ba2.9k sqft411 Rainbow Dr, Staunton, VA 24401Sold
Nearby schools
GreatSchools rating
- 10/10Thomas C. Mcswain Elementary SchoolGrades: K-5Distance: 1 mi
- 5/10Shelburne Middle SchoolGrades: 6-8Distance: 2.9 mi
- 4/10Staunton High SchoolGrades: 9-12Distance: 0.7 mi
Schools provided by the listing agent
- Elementary: T.C. McSwain
- Middle: Shelburne
- High: Staunton
Source: CAAR. This data may not be complete. We recommend contacting the local school district to confirm school assignments for this home.


Get pre-qualified for a loan
At Zillow Home Loans, we can pre-qualify you in as little as 5 minutes with no impact to your credit score.An equal housing lender. NMLS #10287.
Sell for more on Zillow
Get a Zillow Showcase℠ listing at no additional cost and you could sell for .
$583,800
2% more
+$11,676
With Zillow Showcase(estimated)
$595,476
- Virginia
- Staunton City
- Staunton
- 24401
- 412 Rainbow Dr
Nearby cities
Nearby zip codes
Other Staunton Topics
