Experience luxury living in this exquisite 3-bedroom, 2.5-bath end-unit carriage home in the sought-after Ravenscliff community. Showcasing timeless elegance, superior craftsmanship, and expansive living spaces across multiple levels, this exceptional residence offers the perfect blend of comfort and sophistication. A charming paver walkway welcomes you to the front entrance. Step inside to a grand foyer filled with natural light, setting the tone for the refined interior. Just off the entry, a private executive office provides the ideal space for working from home or quiet study. The inviting living room flows seamlessly into the formal dining room, creating an elegant setting for entertaining and special gatherings. The spacious gourmet kitchen is thoughtfully designed with stainless steel appliances, abundant granite countertops, a large center island with seating, tasteful neutral backsplash, and extensive cabinetry for storage. A stylish butler’s pantry complete with a wine refrigerator adds elegance and convenience, offering additional prep space and storage for effortless entertaining. The stunning two-story family room features oversized windows and a striking wood-burning fireplace. The luxurious first-floor primary suite is a private retreat, highlighted by soaring ceilings, two walk-in closets with custom organizers, and a spa-inspired bath featuring a soaking tub, dual vanities, and a floor-to-ceiling tiled shower with a frameless glass enclosure. Hardwood flooring extends throughout the main level. Both the family room and primary suite offer access to the rear deck with low-maintenance Trex decking, perfect for outdoor dining, relaxing, and enjoying the surrounding views. A powder room and laundry room complete the main level, along with the option to install an elevator servicing all floors. Upstairs, you’ll find two generously sized bedrooms, each with spacious walk-in closets, a full hall bath, and an expansive loft area offering endless flexibility as a home office, media room, fitness space, or additional lounge area. The lower level presents incredible potential for future finishing, offering abundant recreation space, large windows off the back of the home, rough-in plumbing for a bathroom and space for an elevator to be installed. Additional highlights include a paver driveway leading to the attached two-car garage, custom wood shutters throughout, and numerous upgrades throughout the home. Ideally located near shopping, dining, parks, schools, and major highways, and just minutes from everything vibrant Media Borough has to offer, this home truly delivers the best of luxury and convenience. Don’t miss the opportunity to make this remarkable property your own. Schedule your private showing today!
Sold for $800,000
$800,000
414 Ravenscliff Dr, Media, PA 19063
3beds
4,946sqft
Townhouse
Built in 2014
-- sqft lot
$796,500 Zestimate®
$162/sqft
$4,876 Estimated rent
Home value
$796,500
$725,000 - $876,000
$4,876/mo
Zestimate® history
Owner options
List your home for rent
$4,876/mo
Rent Zestimate®
Find your next renter with Zillow Rental Manager. Plus, with online applications, you can quickly screen prospective tenants – for free.
$4,876/mo
Rent Zestimate®
Refinance and save
$5,481/mo
Est. payment
Refinancing to a lower rate could help reduce your monthly payments and save thousands over the life of the loan.
$5,481/mo
Est. payment
Explore your selling options
Work with a Zillow partner agent
Leverage their expertise and Zillow's premium Showcase listings to get your home seen by more buyers.
Get startedList with your own agent
Get your home in front of millions of buyers by listing it on Zillow.
Learn how to do itSell it yourself
Take full control of how buyers see your home on Zillow by listing For Sale by Owner (FSBO).
List your homeWhat's special
Luxurious first-floor primary suiteOversized windowsExtensive cabinetry for storagePrivate executive officeSoaring ceilingsStriking wood-burning fireplaceCustom wood shutters throughout
Zillow last checked:
Listing updated:
Listed by:
Rita Brown 610-368-5140,
Long & Foster Real Estate, Inc.,
Co-Listing Agent: Paul Carr 610-853-2700,
Long & Foster Real Estate, Inc.
Bought with:
Donna May Bond, RS151350A
Long & Foster Real Estate, Inc.
Source: Bright MLS,MLS#: PADE2114044
Facts & features
Interior
Bedrooms & bathrooms
- Bedrooms: 3
- Bathrooms: 3
- Full bathrooms: 2
- 1/2 bathrooms: 1
- Main level bathrooms: 2
- Main level bedrooms: 1
Rooms
- Room types: Living Room, Dining Room, Primary Bedroom, Bedroom 2, Bedroom 3, Kitchen, Family Room, Basement, Breakfast Room, 2nd Stry Fam Ovrlk, Laundry, Office, Storage Room, Utility Room, Primary Bathroom, Full Bath, Half Bath
Primary bedroom
- Level: Main
Bedroom 2
- Level: Upper
Bedroom 3
- Level: Upper
Primary bathroom
- Level: Main
Other
- Level: Upper
Basement
- Level: Lower
Breakfast room
- Level: Main
Dining room
- Level: Main
Family room
- Level: Main
Other
- Level: Upper
Half bath
- Level: Main
Kitchen
- Level: Main
Laundry
- Level: Main
Living room
- Level: Main
Office
- Level: Main
Storage room
- Level: Lower
Utility room
- Level: Lower
Heating
- Forced Air, Natural Gas
Cooling
- Central Air, Electric
Appliances
- Included: Gas Water Heater
- Laundry: Main Level, Laundry Room
Features
- Bathroom - Walk-In Shower, Bathroom - Tub Shower, Breakfast Area, Butlers Pantry, Dining Area, Crown Molding, Entry Level Bedroom, Open Floorplan, Formal/Separate Dining Room, Kitchen Island, Pantry, Primary Bath(s), Upgraded Countertops
- Flooring: Ceramic Tile, Hardwood, Carpet, Wood
- Basement: Full,Garage Access,Concrete,Walk-Out Access,Windows
- Number of fireplaces: 1
- Fireplace features: Wood Burning
Interior area
- Total structure area: 4,946
- Total interior livable area: 4,946 sqft
- Finished area above ground: 4,946
- Finished area below ground: 0
Property
Parking
- Total spaces: 4
- Parking features: Garage Faces Rear, Basement, Garage Door Opener, Inside Entrance, Asphalt, Driveway, On Street, Attached
- Attached garage spaces: 2
- Uncovered spaces: 2
Accessibility
- Accessibility features: None
Features
- Levels: Two
- Stories: 2
- Patio & porch: Deck
- Pool features: None
- Has spa: Yes
- Spa features: Bath
Details
- Additional structures: Above Grade, Below Grade
- Parcel number: 25000462451
- Zoning: RESIDENTIAL
- Special conditions: Standard
Construction
Type & style
- Home type: Townhouse
- Architectural style: Carriage House
- Property subtype: Townhouse
Materials
- HardiPlank Type, Stone, Stucco
- Foundation: Concrete Perimeter
- Roof: Asphalt
Condition
- New construction: No
- Year built: 2014
Utilities & green energy
- Sewer: Public Sewer
- Water: Public
Community & HOA
Community
- Condo and coop fee: $495 monthly
- Subdivision: Ravenscliff
HOA
- Has HOA: No
- Amenities included: None
- Services included: Lawn Care Front, Maintenance Grounds, Lawn Care Rear, Lawn Care Side, Snow Removal, Trash, Common Area Maintenance
Location
- Region: Media
- Municipality: MARPLE TWP
Financial & listing details
- Price per square foot: $162/sqft
- Tax assessed value: $606,570
- Annual tax amount: $12,050
- Date on market: 5/1/2026
- Listing agreement: Exclusive Right To Sell
- Inclusions: Washer, Dryer, Kitchen Refrigerator And Bar Refrigerator All In As-is Condition
- Ownership: Condominium
Price history
| Date | Event | Price |
|---|---|---|
| 6/8/2026 | Sold | $800,000+0%$162/sqft |
Source:  Bright MLS #PADE2114044 Report a problem Bright MLS #PADE2114044 Report a problem | ||
| 5/3/2026 | Pending sale | $799,900$162/sqft |
Source: Bright MLS #PADE2114044 Report a problem | ||
| 5/1/2026 | Listed for sale | $799,900+52.4%$162/sqft |
Source: Bright MLS #PADE2114044 Report a problem | ||
| 2/24/2015 | Sold | $525,000$106/sqft |
Source: Public Record Report a problem | ||
Public tax history
| Year | Property taxes | Tax assessment |
|---|---|---|
| 2026 | $12,050 +7% | $606,570 |
| 2025 | $11,263 +7.5% | $606,570 |
| 2024 | $10,482 +3.3% | $606,570 |
| 2023 | $10,150 +1.9% | $606,570 |
| 2022 | $9,957 | $606,570 |
| 2021 | $9,957 +412.3% | $606,570 +70.4% |
| 2020 | $1,944 -80.8% | $355,950 |
| 2019 | $10,119 +1% | $355,950 |
| 2018 | $10,016 +412.7% | $355,950 |
| 2017 | $1,953 | $355,950 |
| 2016 | $1,953 +449.1% | $355,950 +449.1% |
| 2015 | $356 | $64,830 |
Find assessor info on the county website
Neighborhood: 19063
Nearby homes
- $726,7003 bd3 ba3.1k sqft412 Ravenscliff Dr, Media, PA 19063Off Market

- $708,2003 bd3 ba3k sqft410 Ravenscliff Dr, Media, PA 19063Off Market
- $815,0003 bd5 ba6.4k sqft416 Ravenscliff Dr, Media, PA 19063Sold
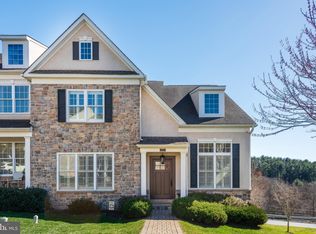
- $765,5003 bd3 ba4.9k sqft408 Ravenscliff Dr, Media, PA 19063Off Market

- $766,8003 bd4 ba4.1k sqft418 Ravenscliff Dr, Media, PA 19063Off Market
- $750,0003 bd4 ba3.7k sqft420 Ravenscliff Dr, Media, PA 19063Sold
- $517,7702 bd3 ba3.1k sqft415 Ravenscliff Dr, Media, PA 19063Off Market
- $838,3003 bd2 ba4.9k sqft422 Ravenscliff Dr, Media, PA 19063Off Market
Nearby schools
GreatSchools rating
- 7/10Loomis El SchoolGrades: K-5Distance: 2.1 mi
- 7/10Paxon Hollow Middle SchoolGrades: 6-8Distance: 1.2 mi
- 9/10Marple Newtown Senior High SchoolGrades: 9-12Distance: 3.1 mi
Schools provided by the listing agent
- Elementary: Loomis
- Middle: Paxon Hollow
- High: Marple Newtown
- District: Marple Newtown
Source: Bright MLS. This data may not be complete. We recommend contacting the local school district to confirm school assignments for this home.
Get a cash offer in 3 minutes
Find out how much your home could sell for in as little as 3 minutes with a no-obligation cash offer.
Estimated market value
$796,500
Get a cash offer in 3 minutes
Find out how much your home could sell for in as little as 3 minutes with a no-obligation cash offer.
Estimated market value
$796,500
- Pennsylvania
- Delaware County
- Springfield
- 19063
- 414 Ravenscliff Dr
