Skip main navigation
Sold for $750,000
Street View
  • $750,000

    420 Ravenscliff Dr, Media, PA 19063

    3beds
    3,790sqft
    Townhouse
    Built in 2013
    -- sqft lot
    $773,800 Zestimate®
    $198/sqft
    $4,194 Estimated rent

    Home value

    $773,800

    $696,000 - $859,000

    $4,194/mo

    Zestimate® history
    Loading
    Loading...

    Owner options

    List your home for rent

    $4,194/mo

    Rent Zestimate®

    Find your next renter with Zillow Rental Manager. Plus, with online applications, you can quickly screen prospective tenants – for free.

    Learn more

    $4,194/mo

    Rent Zestimate®

    Refinance and save

    $5,489/mo

    Est. payment

    Refinancing to a lower rate could help reduce your monthly payments and save thousands over the life of the loan.

    See today's rates

    $5,489/mo

    Est. payment

    Explore your selling options

    Work with a Zillow partner agent

    Leverage their expertise and Zillow's premium Showcase listings to get your home seen by more buyers.

    Get started

    List with your own agent

    Get your home in front of millions of buyers by listing it on Zillow.

    Learn how to do it

    Sell it yourself

    Take full control of how buyers see your home on Zillow by listing For Sale by Owner (FSBO).

    List your home

    What's special

    Sweeping viewsPrivate elevatorLower-level walk-out basementPrivacy doorsLavish primary suiteMaintenance-free trex deckSpa-inspired en-suite bath
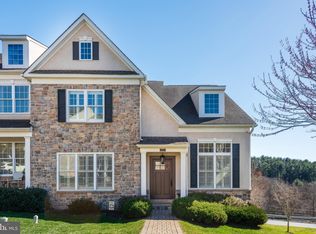
    Welcome to 420 Ravenscliff Drive, here is a rare opportunity to own an elegantly appointed Benson-built carriage home, complete with its own private elevator and sweeping views, in the coveted Ravenscliff community just minutes from vibrant downtown Media. This stunning 3-bedroom, 3.5-bath residence showcases premium upgrades, offering a refined lifestyle in a beautifully maintained home. The main level features rich, hardwood flooring throughout, soaring nine-foot ceilings, intricate crown molding, and a versatile layout that seamlessly blends sophistication with everyday comfort. As if that’s not enough, the custom and private in-home elevator provides effortless access to all levels, offering both convenience and accessibility. At the heart of the home, the gourmet kitchen is a culinary masterpiece, highlighted by custom antique white cabinetry, granite countertops, a stylish subway tile backsplash, a double wall oven, gas cooktop, high-end stainless appliances, and an expansive island with seating. A butler’s pantry with additional cabinetry and counter space enhances the kitchen’s functionality and charm. The adjacent dining area flows out to a maintenance-free Trex deck, perfect for enjoying morning coffee or evening sunsets. The family room is truly a showstopper, anchored by a dramatic two-story floor-to-ceiling stone fireplace and crowned by soaring coffered ceilings, creating a space that is both grand and inviting. Upstairs, retreat to the lavish primary suite, complete with three spacious closets and a spa-inspired en-suite bath featuring a custom glass walk-in shower and designer tile finishes. A set of privacy doors separates the primary suite from the generous second and third bedrooms, which share an upgraded full bath. The lower-level walk-out basement was just finished during the current ownership. Built with high ceilings, a full bathroom and plenty of additional living space, whether for entertaining, fitness, or guests. There is also direct access to the large two car garage on a private drive. Situated in the award-winning Marple Newtown School District, this exceptional home is just moments from Media’s renowned shops, dining, and community events, and offers easy access to major highways, Center City Philadelphia, and the airport. Don’t miss your chance to tour this impeccably built and move-in-ready home. Schedule your tour before it’s too late!

    Zillow last checked:

    Listing updated:

    Listed by:

    Dylan Ostrow 610-212-8880,

    Keller Williams Main Line,

    Co-Listing Agent: Erica L Deuschle 610-608-2570,

    Keller Williams Main Line

    Bought with:

    Lori-Nan Engler, RS-273320

    Redfin Corporation

    Source: Bright MLS,MLS#: PADE2089324MLS Logo

    Facts & features

    Interior

    Bedrooms & bathrooms
    • Bedrooms: 3
    • Bathrooms: 4
    • Full bathrooms: 3
    • 1/2 bathrooms: 1
    • Main level bathrooms: 1
    Basement
    • Area: 400
    Heating
    • Forced Air, Propane
    Cooling
    • Central Air, Electric
    Appliances
    • Included: Microwave, Dishwasher, Disposal, Dryer, Exhaust Fan, Oven/Range - Gas, Refrigerator, Six Burner Stove, Stainless Steel Appliance(s), Washer, Water Heater
    • Laundry: Main Level
    Features
    • Bathroom - Tub Shower, Bathroom - Walk-In Shower, Breakfast Area, Butlers Pantry, Ceiling Fan(s), Chair Railings, Combination Dining/Living, Combination Kitchen/Dining, Combination Kitchen/Living, Crown Molding, Dining Area, Elevator, Family Room Off Kitchen, Open Floorplan, Formal/Separate Dining Room, Kitchen - Gourmet, Pantry, Primary Bath(s), Recessed Lighting, Upgraded Countertops, Walk-In Closet(s)
    • Flooring: Carpet, Hardwood, Wood
    • Windows: Window Treatments
    • Basement: Finished,Garage Access,Rear Entrance,Sump Pump,Walk-Out Access
    • Number of fireplaces: 1
    • Fireplace features: Gas/Propane
    Interior area
    • Total structure area: 3,790
    • Total interior livable area: 3,790 sqft
    • Finished area above ground: 3,390
    • Finished area below ground: 400

    Property

    Parking
    • Total spaces: 4
    • Parking features: Covered, Garage Faces Rear, Garage Door Opener, Oversized, Attached, Driveway, On Street
    • Attached garage spaces: 2
    • Uncovered spaces: 2
    Accessibility
    • Accessibility features: Accessible Elevator Installed
    Features
    • Levels: Three
    • Stories: 3
    • Exterior features: Awning(s), Lighting, Sidewalks, Street Lights
    • Pool features: None
    Details
    • Additional structures: Above Grade, Below Grade
    • Parcel number: 25000462448
    • Zoning: R1
    • Special conditions: Standard

    Construction

    Type & style
    • Home type: Townhouse
    • Architectural style: Carriage House
    • Property subtype: Townhouse
    Materials
    • Concrete, Stone, Stucco
    • Foundation: Concrete Perimeter
    Condition
    • Excellent
    • New construction: No
    • Year built: 2013

    Utilities & green energy

    • Sewer: Public Sewer
    • Water: Public

    Community & HOA

    Community
    • Security: Fire Sprinkler System
    • Subdivision: Ravenscliff
    HOA
    • Has HOA: Yes
    • Amenities included: Common Grounds
    • Services included: Common Area Maintenance, Lawn Care Front, Lawn Care Rear, Maintenance Grounds, Management, Snow Removal, Trash
    • HOA fee: $400 monthly
    • HOA name: CCR MANAGEMENT
    Location
    • Region: Media
    • Municipality: MARPLE TWP

    Financial & listing details

    • Price per square foot: $198/sqft
    • Tax assessed value: $509,680
    • Annual tax amount: $9,464
    • Date on market: 4/30/2025
    • Listing agreement: Exclusive Right To Sell
    • Inclusions: All Kitchen Appliances, Washer / Dryer All In "as-is" Condition.
    • Ownership: Condominium

    Price history

    DateEventPrice
    6/18/2025Sold$750,000+1.4%$198/sqft
    Source: Bright MLS #PADE2089324 Report a problem
    6/6/2025Pending sale$739,900$195/sqft
    Source: Bright MLS #PADE2089324 Report a problem
    5/5/2025Contingent$739,900$195/sqft
    Source: Bright MLS #PADE2089324 Report a problem
    4/30/2025Listed for sale$739,900+7.2%$195/sqft
    Source: Bright MLS #PADE2089324 Report a problem
    11/18/2022Sold$690,000+29%$182/sqft
    Source: Public Record Report a problem
    5/15/2018Sold$535,000-2.7%$141/sqft
    Source: Public Record Report a problem
    4/18/2018Pending sale$549,900$145/sqft
    Source: RE/MAX MAIN LINE #1003768963 Report a problem
    2/17/2018Price change$549,900-1.6%$145/sqft
    Source: Re/Max Main Line-West Chester #1003768963 Report a problem
    12/5/2017Price change$559,000-3.6%$147/sqft
    Source: Re/Max Main Line-West Chester #1003768963 Report a problem
    10/27/2017Listed for sale$579,900$153/sqft
    Source: RE/MAX Main Line-West Chester #7075544 Report a problem
    9/19/2017Listing removed$579,900$153/sqft
    Source: Long & Foster-Havertown #7018088 Report a problem
    7/13/2017Listed for sale$579,900+13.4%$153/sqft
    Source: Long & Foster-Havertown #7018088 Report a problem
    8/27/2013Sold$511,500$135/sqft
    Source: Public Record Report a problem

    Public tax history

    YearProperty taxesTax assessment
    2025$9,464 +7.5%$509,680
    2024$8,808 +3.3%$509,680
    2023$8,528 +1.9%$509,680
    2022$8,367 $509,680
    2021$8,367 +407.8%$509,680 +68.9%
    2020$1,648 -84.3%$301,740 -18.1%
    2019$10,470 +1%$368,280
    2018$10,363 +412.7%$368,280
    2017$2,021 -2%$368,280
    2016$2,062 +2%$368,280
    2015$2,021 -2%$368,280
    2014$2,062 $368,280
    Find assessor info on the county website

    Neighborhood: 19063

    Nearby schools

    GreatSchools rating
    Schools provided by the listing agent
    • District: Marple Newtown

    Source: Bright MLS. This data may not be complete. We recommend contacting the local school district to confirm school assignments for this home.

    Get a cash offer in 3 minutes
    Find out how much your home could sell for in as little as 3 minutes with a no-obligation cash offer.
    Estimated market value
    $773,800
    Get a cash offer in 3 minutes
    Find out how much your home could sell for in as little as 3 minutes with a no-obligation cash offer.
    Estimated market value
    $773,800