Skip main navigation
Under contract
  • $795,000

    424 Ravenscliff Dr, Media, PA 19063

    4beds
    5,242sqft
    : 
    Loading
    Get pre-qualified
    Townhouse
    Built in 2016
    -- sqft lot
    $812,000 Zestimate®
    $152/sqft
    $495/mo HOA

    What's special

    Another private officePrivate officeTwo oversized bedroomsAlmost-new thermador appliancesExpansive rear deckMultiple office spacesAdditional bedroom
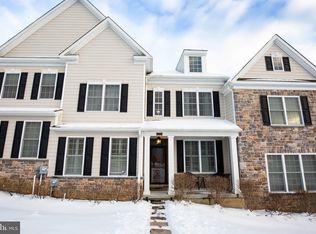
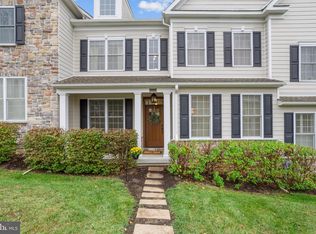
    Located in one of Media’s most desirable communities, this expansive end-unit 4 bedroom, 3.5 bathroom townhome offers an incredible combination of space, luxury, and flexibility for modern living. From the moment you walk inside, you’ll appreciate the thoughtfully designed first floor layout featuring a spacious primary suite, private office, formal living room, elegant dining room, and an impressive open concept great room and kitchen that was designed for both everyday living and entertaining. The stunning chef’s kitchen is loaded with upgrades including almost-new Thermador appliances, a massive walk-in pantry, and a beautifully designed built-in coffee bar complete with a separate beverage refrigerator. Whether you love hosting or simply appreciate a functional luxury kitchen, this space truly delivers. Just off the main living area, the home flows seamlessly onto an expansive rear deck that creates the perfect setup for morning coffee, summer dinners, or relaxing evenings outdoors. Upstairs you’ll find two oversized bedrooms, a full bathroom, and a dramatic loft overlooking the great room below that works perfectly as an additional living area, workspace, or homework station. The lower level offers incredible flexibility and truly lives like a private in-law or guest suite. Entering from the rear parking area, you’re welcomed by a functional mudroom that leads to a massive playroom or flex space, an additional bedroom, another private office, abundant storage, and a beautifully renovated full bathroom. As an end unit, the home is filled with natural light and offers added privacy throughout. The home was also designed with an elevator-ready shaft, giving future owners the opportunity to easily add an elevator for long-term convenience and accessibility. With its rare combination of size, layout, luxury upgrades, multiple office spaces, and flexible living areas, 424 Ravenscliff Dr presents a unique opportunity to enjoy low-maintenance living without sacrificing comfort or functionality. Professional interior photos coming later this week showcasing everything this exceptional home has to offer.
    47 days
    |
    144
    |
    1
    |

    Likely to sell faster than

    Zillow last checked:

    Listing updated:

    Listed by:

    Adam Finestone 215-850-0933,

    Compass RE 2674358015

    Source: Bright MLS,MLS#: PADE2116038MLS Logo

      Facts & features

      Interior

      Bedrooms & bathrooms
      • Bedrooms: 4
      • Bathrooms: 4
      • Full bathrooms: 3
      • 1/2 bathrooms: 1
      • Main level bathrooms: 2
      • Main level bedrooms: 1
      Basement
      • Area: 1500
      Heating
      • Forced Air, Natural Gas
      Cooling
      • Central Air, Electric
      Appliances
      • Included: Water Heater
      Features
      • Basement: Partial
      • Number of fireplaces: 1
      Interior area
      • Total structure area: 5,242
      • Total interior livable area: 5,242 sqft
      • Finished area above ground: 3,742
      • Finished area below ground: 1,500

      Property

      Parking
      • Total spaces: 4
      • Parking features: Garage Faces Rear, Attached, Driveway
      • Attached garage spaces: 2
      • Uncovered spaces: 2
      • Details: Garage Sqft: 400
      Accessibility
      • Accessibility features: Accessible Hallway(s)
      Features
      • Levels: Three
      • Stories: 3
      • Pool features: None
      Details
      • Additional structures: Above Grade, Below Grade
      • Parcel number: 25000462446
      • Zoning: RESIDENTIAL
      • Special conditions: Standard

      Construction

      Type & style
      • Home type: Townhouse
      • Architectural style: Carriage House
      • Property subtype: Townhouse
      Materials
      • Vinyl Siding, Aluminum Siding
      • Foundation: Concrete Perimeter
      Condition
      • New construction: No
      • Year built: 2016

      Utilities & green energy

      • Sewer: Public Sewer
      • Water: Public

      Community & HOA

      Community
      • Condo and coop fee: $495 monthly
      • Subdivision: Ravenscliff
      HOA
      • Has HOA: No
      • Amenities included: None
      • Services included: Maintenance Grounds, Common Area Maintenance, Lawn Care Front, Lawn Care Rear, Lawn Care Side, Snow Removal
      Location
      • Region: Media
      • Municipality: MARPLE TWP

      Financial & listing details

      • Price per square foot: $152/sqft
      • Tax assessed value: $531,670
      • Annual tax amount: $10,562
      • Date on market: 5/28/2026
      • Listing agreement: Exclusive Right To Sell
      • Ownership: Condominium

        Estimated market value

        $812,000

        $771,000 - $853,000

        $4,872/mo

        Price history

        DateEventPrice
        5/31/2026Contingent$795,000$152/sqft
        Source: Bright MLS #PADE2116038 Report a problem
        5/28/2026Listed for sale$795,000+27.2%$152/sqft
        Source: Bright MLS #PADE2116038 Report a problem
        5/1/2019Listing removed$625,000$119/sqft
        Source: Coldwell Banker Preferred - Old City Office #PADE323408 Report a problem
        4/3/2019Price change$625,000-3.7%$119/sqft
        Source: Coldwell Banker Preferred - Old City Office #PADE323408 Report a problem
        1/29/2019Listed for sale$649,000+19.1%$124/sqft
        Source: Coldwell Banker Preferred - Old City Office #PADE323408 Report a problem
        1/30/2017Sold$545,000$104/sqft
        Source: Public Record Report a problem

        Public tax history

        YearProperty taxesTax assessment
        2025$9,873 +7.5%$531,670
        2024$9,188 +3.3%$531,670
        2023$8,896 +1.9%$531,670
        2022$8,728 $531,670
        2021$8,728 +396.3%$531,670 +65.1%
        2020$1,759 -80.8%$322,058
        2019$9,156 +1%$322,058
        2018$9,062 +2396.3%$322,058 +396.8%
        2017$363 $64,830
        2016$363 $64,830
        2015$363 $64,830
        Find assessor info on the county website

        Monthly payment

        Est. payment

        Payment breakdown

        Explore the cost of this home by adjusting the details. Changes won't be saved.
        All calculations are estimates and provided by Zillow, Inc. for informational purposes only. Actual amounts may vary.
        HOA fees may include property taxes on listings classified as Co-Ops. Contact the listing agent and/or owner for fee details.
        Mortgage interest rates are dependent on a number of factors, including credit score, down payment, and repayment length. Interest rate data provided by Zillow Group Marketplace, Inc. as of 1/1/1970 from various mortgage lenders with which we have lead or other similar arrangements; the Estimated Payment is an average of those rates.
        See how much you could borrow to make a competitive offer.

        Climate risks

        Neighborhood: 19063

        Getting around

        19 / 100
        Car-Dependent
        3 / 100
        Somewhat Bikeable

        Nearby schools

        GreatSchools rating
        Schools provided by the listing agent
        • District: Marple Newtown

        Source: Bright MLS. This data may not be complete. We recommend contacting the local school district to confirm school assignments for this home.

        Similar homes