Skip main navigation
Sold for $699,500
  • $699,500

    428 Ravenscliff Dr, Media, PA 19063

    3beds
    4,220sqft
    Townhouse
    Built in 2016
    -- sqft lot
    $742,900 Zestimate®
    $166/sqft
    $4,772 Estimated rent

    Home value

    $742,900

    $683,000 - $810,000

    $4,772/mo

    Zestimate® history
    Loading
    Loading...

    Owner options

    List your home for rent

    $4,772/mo

    Rent Zestimate®

    Find your next renter with Zillow Rental Manager. Plus, with online applications, you can quickly screen prospective tenants – for free.

    Learn more

    $4,772/mo

    Rent Zestimate®

    Refinance and save

    $4,747/mo

    Est. payment

    Refinancing to a lower rate could help reduce your monthly payments and save thousands over the life of the loan.

    See today's rates

    $4,747/mo

    Est. payment

    Explore your selling options

    Work with a Zillow partner agent

    Leverage their expertise and Zillow's premium Showcase listings to get your home seen by more buyers.

    Get started

    List with your own agent

    Get your home in front of millions of buyers by listing it on Zillow.

    Learn how to do it

    Sell it yourself

    Take full control of how buyers see your home on Zillow by listing For Sale by Owner (FSBO).

    List your home

    What's special

    Propane fireplaceScenic viewsGuest suiteModern finishesFully finished walk-out basementModern hall bathWide-open living spaces
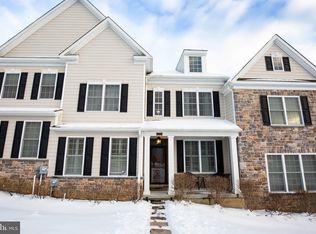
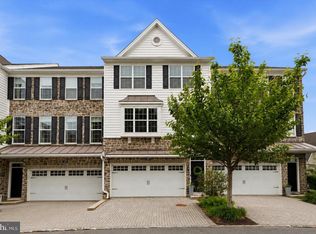
    Welcome to 428 Ravenscliff Drive; a beautiful custom built Carriage home, built by Benson Homes, located within the sought-after community of Ravenscliff, where gorgeous design elements & modern finishes are uniquely expressed throughout this 3 bedroom, 3.5 bath spacious home with wide-open living spaces and scenic views. A home where every detail has been carefully selected and quality crafted to compliment today’s trends while utilizing timeless finishes, with 9 ft ceilings through all levels. 1st floor features: 2-story foyer entry into the open-concept floor plan that features a spacious living room, dining room with crown molding, office (or possible 4th bedroom), powder room, laundry room, 2-story great room with propane fireplace, custom molding, an abundance of natural light, and access to the maintenance free composite deck. Completing the main level is the gourmet kitchen that features a 7x6 ft walk-in butler’s pantry, granite countertops, subway backsplash, coffee station, double wall ovens, 2-tier center island, and an additional dining area. 2nd floor features: loft views over the great room and front foyer, a spacious Master’s suite with TWO walk-in closets, two additional double closets, a sizable en-suite with soaking tub, stall shower, double vanity, and tiled floor and surround. Two additional generously sized bedrooms, both with ample closet space, and a modern hall bath with tiled floor and surround, complete the 2nd floor. Lower level features: a newly fully finished walk-out basement that can be used as a guest suite, featuring 9ft ceilings, additional family room/living space with plenty of storage and a gorgeous full tiled bathroom. Upgrades and Extras include: covered front porch, Hardwood flooring throughout 1st floor, 200 amp electric, upgraded kitchen and fixtures, composite deck, 2-car garage with overhead storage & private paver driveway. Positioned in a prime location, close to major highways and routes, community parks, walking trails, downtown Media shopping district and local eateries make 428 Ravenscliff an absolute must see!!!

    Zillow last checked:

    Listing updated:

    Listed by:

    Mike Mulholland 484-222-8804,

    Long & Foster Real Estate, Inc.,

    Co-Listing Agent: Anthony Digregorio 610-931-2884,

    Long & Foster Real Estate, Inc.

    Bought with:

    Mark Tierney, RS279514

    Long & Foster Real Estate, Inc.

    Source: Bright MLS,MLS#: PADE2076926MLS Logo

    Facts & features

    Interior

    Bedrooms & bathrooms
    • Bedrooms: 3
    • Bathrooms: 4
    • Full bathrooms: 3
    • 1/2 bathrooms: 1
    • Main level bathrooms: 1
    Rooms
    • Room types: Bedroom 2, Bedroom 3, Bedroom 1, Bathroom 1, Bathroom 2, Bathroom 3, Half Bath
    Basement
    • Area: 830
    Heating
    • Forced Air, Propane
    Cooling
    • Central Air, Electric
    Appliances
    • Included: Water Heater
    • Laundry: Main Level
    Features
    • Flooring: Hardwood, Carpet, Ceramic Tile, Luxury Vinyl
    • Basement: Full,Finished
    • Number of fireplaces: 1
    • Fireplace features: Gas/Propane
    Interior area
    • Total structure area: 4,220
    • Total interior livable area: 4,220 sqft
    • Finished area above ground: 3,390
    • Finished area below ground: 830

    Property

    Parking
    • Total spaces: 4
    • Parking features: Storage, Garage Faces Rear, Attached, Driveway
    • Attached garage spaces: 2
    • Uncovered spaces: 2
    Accessibility
    • Accessibility features: None
    Features
    • Levels: Two
    • Stories: 2
    • Pool features: None
    • Has view: Yes
    • View description: Trees/Woods
    Details
    • Additional structures: Above Grade, Below Grade
    • Parcel number: 25000462444
    • Zoning: RESID
    • Special conditions: Standard

    Construction

    Type & style
    • Home type: Townhouse
    • Architectural style: Carriage House
    • Property subtype: Townhouse
    Materials
    • Vinyl Siding, Aluminum Siding
    • Foundation: Concrete Perimeter
    • Roof: Architectural Shingle
    Condition
    • Excellent
    • New construction: No
    • Year built: 2016
    Details
    • Builder name: Benson

    Utilities & green energy

    • Electric: 200+ Amp Service
    • Sewer: Public Sewer
    • Water: Public

    Community & HOA

    Community
    • Condo and coop fee: $365 monthly
    • Subdivision: Ravenscliff
    HOA
    • Has HOA: No
    • Amenities included: Common Grounds
    • Services included: Common Area Maintenance, Insurance, Lawn Care Front, Lawn Care Rear, Maintenance Grounds, Management, Reserve Funds, Snow Removal, Trash
    • HOA name: CCR MANAGEMENT
    Location
    • Region: Media
    • Municipality: MARPLE TWP

    Financial & listing details

    • Price per square foot: $166/sqft
    • Tax assessed value: $523,660
    • Annual tax amount: $9,049
    • Date on market: 10/9/2024
    • Listing agreement: Exclusive Right To Sell
    • Listing terms: Cash,Conventional,VA Loan
    • Inclusions: Washer & Dryer
    • Exclusions: Dr Chandelier, Water Filtration System
    • Ownership: Condominium

    Price history

    DateEventPrice
    11/26/2024Sold$699,500-2.2%$166/sqft
    Source: Bright MLS #PADE2076926 Report a problem
    10/18/2024Pending sale$715,000$169/sqft
    Source: Bright MLS #PADE2076926 Report a problem
    10/9/2024Listed for sale$715,000+54.4%$169/sqft
    Source: Bright MLS #PADE2076926 Report a problem
    11/23/2016Sold$462,965$110/sqft
    Source: Public Record Report a problem

    Public tax history

    YearProperty taxesTax assessment
    2025$9,724 +7.5%$523,660
    2024$9,049 +3.3%$523,660
    2023$8,762 +1.9%$523,660
    2022$8,596 $523,660
    2021$8,596 +471.3%$523,660 +90%
    2020$1,505 -80.8%$275,540
    2019$7,833 +1%$275,540
    2018$7,753 +2079%$275,540 +325%
    2017$356 -2%$64,840
    2016$363 $64,840
    2015$363 $64,840
    Find assessor info on the county website

    Neighborhood: 19063

    Nearby schools

    GreatSchools rating
    Schools provided by the listing agent
    • High: Marple Newtown
    • District: Marple Newtown

    Source: Bright MLS. This data may not be complete. We recommend contacting the local school district to confirm school assignments for this home.

    Get a cash offer in 3 minutes
    Find out how much your home could sell for in as little as 3 minutes with a no-obligation cash offer.
    Estimated market value
    $742,900
    Get a cash offer in 3 minutes
    Find out how much your home could sell for in as little as 3 minutes with a no-obligation cash offer.
    Estimated market value
    $742,900