What an exceptional opportunity to own a beautiful 4-bedroom, 3.5-bath, 2018 built townhome in one of Media’s most desirable communities—Ravenscliff!! Located on a premium wooded lot, this exquisite Toll Brothers home was one of the final and most sought-after lots released—handpicked for its privacy and peaceful, tree-lined views. Offering the perfect blend of serenity, smart functionality, and high-end upgrades, this home is just minutes from charming downtown Media, major commuter routes, top-rated schools, and fantastic shopping and dining options. Welcome to 9-ft ceilings and gleaming hardwood floors throughout the main level. A large bump-out window with built-in seating adds charm to the formal living and dining areas with ample light beaming in to brighten your day! The heart of the home is the high-end gourmet kitchen, featuring soft-close Century cabinets , enhanced crown moulding, under-cabinet multiple outlets for a cleaner look, a stylish backsplash, vented hood, and two pantry closets for abundant storage. An oversized Level 3 granite island serves as the perfect centerpiece for entertaining, complemented by high-end stainless steel appliances. Step out onto the trex deck to savor your morning coffee in the crisp sunlight or unwind in the evening with peaceful, wooded views. The back of the home welcomes the morning sun—what a treat to start your day feeling energized! Upstairs, all three bedrooms boast vaulted ceilings and large windows that fill the space with natural light. The spacious primary suite overlooks treetops and offers the calming sounds of nature, along with a luxurious en-suite bath featuring vaulted ceilings, a soaking tub, separate shower, and upgraded vanity countertops. A convenient laundry area on this floor adds to the ease of everyday living. The lower level offers a versatile in-law or guest suite with a full attached bath and peaceful wooded views—ideal for guests or extended family. The walk-out, fully finished basement with 9-ft ceilings provides even more flexible living space, including a modern home office/study and a cozy lounge area—perfect for remote work or casual entertaining. Additional highlights include Superior Quality Ultralift custom shades valued at $5,600 and a smart Lutron Caseta lighting system featuring dimmable switches that are remote- and voice-controlled (connected with Apple, Alexa or Google home) throughout the home—including the basement. (Fun fact: Caseta lights are used in the White House and the Taj Mahal!) You'll also find EV charging-ready wiring in the garage, hardwood staircase treads, fresh paint on most floors, and a 4-foot rear exterior bump-out on all four levels, adding even more functional and expanded living space. Enjoy a truly unmatched lifestyle with quick access to State Street, Tyler Arboretum, Rose Tree Park, Media Downtown and the Promenade at Granite Run. Whether you're commuting into the city, working remotely, or just looking for the perfect weekend vibe—this location offers the best of both worlds. Townhomes is ideally located near major highways with Easy access to Rte. 1, I-476, to King of Prussia, , Center City Philadelphia, and Delaware. Wawa Train Station (20 minutes), and Philadelphia International Airport (15 minutes) makes getting anywhere effortless . Modern, move-in ready, and made for how you live today—low-maintenance luxury living in Media,don’t miss your chance to call 211 Corvus Circle home. Hurry NOW! Open house Friday June 13th 5-7pm
Sold for $675,000
$675,000
211 Corvus Cir #128, Media, PA 19063
4beds
2,796sqft
Townhouse
Built in 2018
-- sqft lot
$691,500 Zestimate®
$241/sqft
$4,541 Estimated rent
Home value
$691,500
$622,000 - $768,000
$4,541/mo
Zestimate® history
Owner options
List your home for rent
$4,541/mo
Rent Zestimate®
Find your next renter with Zillow Rental Manager. Plus, with online applications, you can quickly screen prospective tenants – for free.
$4,541/mo
Rent Zestimate®
Refinance and save
$4,624/mo
Est. payment
Refinancing to a lower rate could help reduce your monthly payments and save thousands over the life of the loan.
$4,624/mo
Est. payment
Explore your selling options
Work with a Zillow partner agent
Leverage their expertise and Zillow's premium Showcase listings to get your home seen by more buyers.
Get startedList with your own agent
Get your home in front of millions of buyers by listing it on Zillow.
Learn how to do itSell it yourself
Take full control of how buyers see your home on Zillow by listing For Sale by Owner (FSBO).
List your homeWhat's special
Walk-out fully finished basementVented hoodSoaking tubCozy lounge areaPremium wooded lotTrex deckStylish backsplash
Zillow last checked:
Listing updated:
Listed by:
Anjal Bahal 610-563-0120,
Long & Foster Real Estate, Inc.
Bought with:
GERRIE GREENBERG, RS348727
Compass RE
Source: Bright MLS,MLS#: PADE2092264
Facts & features
Interior
Bedrooms & bathrooms
- Bedrooms: 4
- Bathrooms: 4
- Full bathrooms: 3
- 1/2 bathrooms: 1
- Main level bathrooms: 1
Rooms
- Room types: Living Room, Dining Room, Primary Bedroom, Bedroom 2, Kitchen, Family Room, Basement, Bedroom 1, In-Law/auPair/Suite, Laundry, Primary Bathroom, Half Bath
Primary bedroom
- Features: Cathedral/Vaulted Ceiling, Ceiling Fan(s), Lighting - Ceiling, Walk-In Closet(s), Recessed Lighting
- Level: Upper
- Area: 247 Square Feet
- Dimensions: 19 x 13
Bedroom 1
- Features: Cathedral/Vaulted Ceiling
- Level: Upper
Bedroom 2
- Features: Cathedral/Vaulted Ceiling
- Level: Upper
Primary bathroom
- Features: Soaking Tub, Bathroom - Walk-In Shower, Cathedral/Vaulted Ceiling, Double Sink, Flooring - Ceramic Tile, Lighting - LED, Recessed Lighting
- Level: Upper
Basement
- Features: Flooring - Luxury Vinyl Plank, Recessed Lighting, Lighting - LED
- Level: Lower
Dining room
- Features: Formal Dining Room, Lighting - Ceiling, Living/Dining Room Combo
- Level: Main
Family room
- Features: Fireplace - Gas, Flooring - Engineered Wood
- Level: Main
Half bath
- Features: Flooring - Engineered Wood
- Level: Main
Other
- Features: Attached Bathroom
- Level: Lower
Kitchen
- Features: Breakfast Nook, Countertop(s) - Quartz, Flooring - Engineered Wood, Eat-in Kitchen, Kitchen - Gas Cooking, Lighting - LED, Lighting - Pendants, Recessed Lighting, Pantry
- Level: Main
Laundry
- Level: Upper
Living room
- Features: Flooring - Engineered Wood, Lighting - LED, Living/Dining Room Combo
- Level: Main
Heating
- Central, Forced Air, ENERGY STAR Qualified Equipment, Natural Gas
Cooling
- Central Air, Natural Gas
Appliances
- Included: Microwave, Cooktop, Dishwasher, Disposal, Dryer, Energy Efficient Appliances, ENERGY STAR Qualified Refrigerator, Double Oven, Oven, Range Hood, Refrigerator, Stainless Steel Appliance(s), Washer, Water Heater, Gas Water Heater
- Laundry: Upper Level, Laundry Room
Features
- Breakfast Area, Bathroom - Walk-In Shower, Ceiling Fan(s), Combination Dining/Living, Combination Kitchen/Living, Dining Area, Efficiency, Entry Level Bedroom, Family Room Off Kitchen, Open Floorplan, Eat-in Kitchen, Kitchen - Efficiency, Kitchen - Gourmet, Kitchen Island, Pantry, Primary Bath(s), Recessed Lighting, Upgraded Countertops, Walk-In Closet(s)
- Flooring: Ceramic Tile, Carpet, Engineered Wood, Wood
- Windows: Double Pane Windows, Energy Efficient, Low Emissivity Windows, Screens
- Basement: Finished,Heated,Concrete,Sump Pump,Walk-Out Access,Windows,Rear Entrance
- Has fireplace: No
Interior area
- Total structure area: 2,796
- Total interior livable area: 2,796 sqft
- Finished area above ground: 2,796
- Finished area below ground: 0
Property
Parking
- Total spaces: 2
- Parking features: Garage Faces Front, Asphalt, Attached
- Attached garage spaces: 2
- Has uncovered spaces: Yes
Accessibility
- Accessibility features: Other
Features
- Levels: Three
- Stories: 3
- Patio & porch: Deck
- Exterior features: Bump-outs
- Pool features: None
- Has view: Yes
- View description: Trees/Woods
Lot
- Features: Suburban
Details
- Additional structures: Above Grade, Below Grade
- Parcel number: 25000463333
- Zoning: RESIDENTIAL
- Zoning description: Residential
- Special conditions: Standard
Construction
Type & style
- Home type: Townhouse
- Architectural style: AirLite
- Property subtype: Townhouse
Materials
- Vinyl Siding, Aluminum Siding
- Foundation: Slab
- Roof: Shingle
Condition
- Excellent
- New construction: No
- Year built: 2018
Details
- Builder model: Bethesda Brandywine
- Builder name: Toll Brothers
Utilities & green energy
- Electric: 200+ Amp Service
- Sewer: Public Sewer
- Water: Public
- Utilities for property: Cable Available, Fiber Optic
Community & HOA
Community
- Security: Carbon Monoxide Detector(s)
- Condo and coop fee: $280 monthly
- Subdivision: Ravenscliff
HOA
- Has HOA: No
- Amenities included: Common Grounds
- Services included: Common Area Maintenance, Maintenance Grounds, Snow Removal, Trash, Lawn Care Front, Lawn Care Rear, Management, Maintenance Structure
- HOA name: First Service Residential
Location
- Region: Media
- Municipality: MARPLE TWP
Financial & listing details
- Price per square foot: $241/sqft
- Tax assessed value: $505,863
- Annual tax amount: $9,393
- Date on market: 6/12/2025
- Listing agreement: Exclusive Right To Sell
- Listing terms: Cash,Conventional,Negotiable
- Inclusions: Refrigerator, Washer & Dryer In As Is Condition
- Exclusions: Electric Charger In Garage
- Ownership: Condominium
Price history
| Date | Event | Price |
|---|---|---|
| 8/15/2025 | Sold | $675,000$241/sqft |
Source:  Bright MLS #PADE2092264 Report a problem Bright MLS #PADE2092264 Report a problem | ||
| 6/14/2025 | Contingent | $675,000$241/sqft |
Source: Bright MLS #PADE2092264 Report a problem | ||
| 6/12/2025 | Listed for sale | $675,000$241/sqft |
Source: Bright MLS #PADE2092264 Report a problem | ||
Public tax history
Tax history is unavailable.
Neighborhood: 19063
Nearby homes
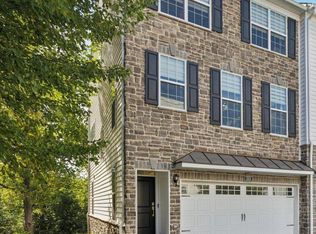
- $645,0003 bd4 ba2.7k sqft213 Corvus Cir, Media, PA 19063Sold
- $707,9003 bd2 ba3k sqft201 Corvus Cir, Media, PA 19063Off Market
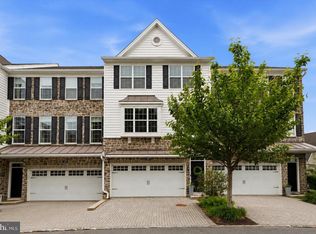
- $680,0003 bd3 ba2.7k sqft203 Corvus Cir, Media, PA 19063Sold
- $702,9003 bd4 ba2.9k sqft205 Corvus Cir, Media, PA 19063Off Market
- $530,3503 bd2 ba3.5k sqft430 Ravenscliff Dr, Media, PA 19063Off Market
- $700,0003 bd3 ba2.9k sqft207 Corvus Cir, Media, PA 19063Sold
- $529,9903 bd3 ba2.3k sqft103B Jay Aly, Media, PA 19063For Sale
- $699,5003 bd4 ba4.2k sqft428 Ravenscliff Dr, Media, PA 19063Sold
Nearby schools
GreatSchools rating
- 7/10Loomis El SchoolGrades: K-5Distance: 2 mi
- 7/10Paxon Hollow Middle SchoolGrades: 6-8Distance: 1.1 mi
- 9/10Marple Newtown Senior High SchoolGrades: 9-12Distance: 3.1 mi
Schools provided by the listing agent
- High: Marple Newtown
- District: Marple Newtown
Source: Bright MLS. This data may not be complete. We recommend contacting the local school district to confirm school assignments for this home.
Get a cash offer in 3 minutes
Find out how much your home could sell for in as little as 3 minutes with a no-obligation cash offer.
Estimated market value
$691,500
Get a cash offer in 3 minutes
Find out how much your home could sell for in as little as 3 minutes with a no-obligation cash offer.
Estimated market value
$691,500
- Pennsylvania
- Delaware County
- Springfield
- 19063
- 211 Corvus Cir Unit 128
