Skip main navigation
Pending
  • $700,000

    203 Corvus Cir, Media, PA 19063

    3beds
    2,796sqft
    : 
    Loading
    Get pre-qualified
    Townhouse
    Built in 2018
    -- sqft lot
    $692,600 Zestimate®
    $250/sqft
    $350/mo HOA

    What's special

    Stylish finishes throughoutConvenient upper-level laundrySun-drenched main levelFull hall bathOversized island seatingAbundant cabinetryGleaming hardwood floors
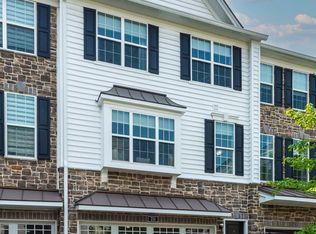
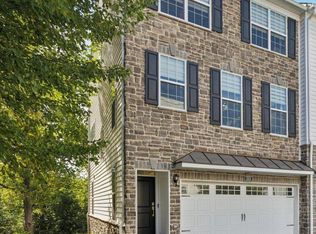
    Welcome to 203 Corvus Circle in the sought-after Ravenscliff community of Media! This stunning Toll Brothers carriage-style townhome offers the perfect blend of modern luxury, comfort, and convenience. Built in 2018, this beautifully maintained 3-bedroom, 2.5-bath home features nearly 2,800 square feet of thoughtfully designed living space with an open-concept floor plan ideal for everyday living and entertaining. The sun-drenched main level showcases gleaming hardwood floors, a spacious living area with a cozy gas fireplace, and a gourmet kitchen complete with stainless steel appliances, oversized island seating, abundant cabinetry, and stylish finishes throughout. Enjoy seamless indoor-outdoor living with two private decks — perfect for grilling, relaxing, or hosting guests. Upstairs, the expansive primary suite serves as a private retreat with a large walk-in closet and spa-inspired bath featuring dual vanities and an oversized shower. Two additional generously sized bedrooms, a full hall bath, and convenient upper-level laundry complete the bedroom floor. The lower level offers incredible flexibility with a bonus living space ideal for a home office, gym, media room, or playroom, plus a walk-out basement with soaring ceilings ready for future finishing possibilities. Additional highlights include a 2-car garage, zoned HVAC, and low-maintenance living with HOA-covered lawn care and exterior maintenance. Located just minutes from downtown Media’s vibrant restaurants, shops, and train stations, with easy access to Routes 1, 476, Philadelphia International Airport, and Center City. Not to mention Rosetree Park and Dining Under the Stars waiting for you to enjoy this summer. This exceptional home delivers luxury living in one of Delaware County’s most desirable communities.
    46 days
    |
    168
    |
    3
    |

    Likely to sell faster than

    Zillow last checked:

    Listing updated:

    Listed by:

    GERRIE GREENBERG 617-872-8735,

    Compass RE 6108223356

    Source: Bright MLS,MLS#: PADE2115962MLS Logo

      Facts & features

      Interior

      Bedrooms & bathrooms
      • Bedrooms: 3
      • Bathrooms: 3
      • Full bathrooms: 2
      • 1/2 bathrooms: 1
      • Main level bathrooms: 1
      Basement
      • Area: 0
      Heating
      • Zoned, Natural Gas
      Cooling
      • Central Air, Electric
      Appliances
      • Included: Gas Water Heater
      • Laundry: Upper Level
      Features
      • Flooring: Carpet, Hardwood, Ceramic Tile
      • Basement: Full
      • Number of fireplaces: 1
      • Fireplace features: Gas/Propane
      Interior area
      • Total structure area: 2,796
      • Total interior livable area: 2,796 sqft
      • Finished area above ground: 2,796
      • Finished area below ground: 0
      Video & virtual tour

      Property

      Parking
      • Total spaces: 4
      • Parking features: Garage Faces Front, Paved, Attached, Driveway
      • Attached garage spaces: 2
      • Uncovered spaces: 2
      Accessibility
      • Accessibility features: None
      Features
      • Levels: Four
      • Stories: 4
      • Pool features: None
      Details
      • Additional structures: Above Grade, Below Grade
      • Parcel number: 25000463329
      • Zoning: RES
      • Special conditions: Standard

      Construction

      Type & style
      • Home type: Townhouse
      • Architectural style: Carriage House
      • Property subtype: Townhouse
      Materials
      • Vinyl Siding, Aluminum Siding
      • Foundation: Concrete Perimeter
      Condition
      • Excellent
      • New construction: No
      • Year built: 2018
      Details
      • Builder name: Toll Brothers

      Utilities & green energy

      • Sewer: Public Sewer
      • Water: Public

      Community & HOA

      Community
      • Subdivision: Ravenscliff
      HOA
      • Has HOA: Yes
      • Services included: Common Area Maintenance, Maintenance Structure, Maintenance Grounds
      • HOA fee: $350 monthly
      • HOA name: FIRST RESIDENTIAL
      Location
      • Region: Media
      • Municipality: MARPLE TWP

      Financial & listing details

      • Price per square foot: $250/sqft
      • Tax assessed value: $519,300
      • Annual tax amount: $10,316
      • Date on market: 5/23/2026
      • Listing agreement: Exclusive Right To Sell
      • Listing terms: Cash,Conventional
      • Inclusions: Washer, Dryer, Refrigerator, Stove, And All Lighting Fixtures.
      • Ownership: Fee Simple

        Estimated market value

        $692,600

        $658,000 - $727,000

        $3,814/mo

        Price history

        DateEventPrice
        6/26/2026Pending sale$700,000$250/sqft
        Source: Bright MLS #PADE2115962 Report a problem
        6/9/2026Contingent$700,000$250/sqft
        Source: Bright MLS #PADE2115962 Report a problem
        5/23/2026Listed for sale$700,000+8.5%$250/sqft
        Source: Bright MLS #PADE2115962 Report a problem
        11/17/2023Listing removed--
        Source: Bright MLS #PADE2007156 Report a problem
        2/2/2023Sold$645,000+1.6%$231/sqft
        Source: Bright MLS #PADE2039698 Report a problem
        1/24/2023Pending sale$635,000$227/sqft
        Source: Bright MLS #PADE2039698 Report a problem
        1/15/2023Contingent$635,000$227/sqft
        Source: Bright MLS #PADE2039698 Report a problem
        1/13/2023Listed for sale$635,000+16.5%$227/sqft
        Source: Bright MLS #PADE2039698 Report a problem
        11/16/2021Sold$545,000+0.9%$195/sqft
        Source: Bright MLS #PADE2007156 Report a problem
        9/13/2021Pending sale$540,000$193/sqft
        Source: Bright MLS #PADE2007156 Report a problem
        9/9/2021Listed for sale$540,000+6.8%$193/sqft
        Source: Bright MLS #PADE2007156 Report a problem
        10/29/2018Sold$505,641$181/sqft
        Source: Public Record Report a problem

        Public tax history

        YearProperty taxesTax assessment
        2025$9,643 +7.5%$519,300
        2024$8,974 +3.3%$519,300
        2023$8,689 +1.9%$519,300
        2022$8,525 $519,300
        2021$8,525 +431.4%$519,300 +76.8%
        2020$1,604 -8.1%$293,777 +378.4%
        2019$1,746 +1%$61,413
        2018$1,728 +412.7%$61,413
        2017$337 -7.1%$61,413 -5.2%
        2016$363 $64,770

        Find assessor info on the county website

        Monthly payment

        Est. payment

        Payment breakdown

        Explore the cost of this home by adjusting the details. Changes won't be saved.
        All calculations are estimates and provided by Zillow, Inc. for informational purposes only. Actual amounts may vary.
        HOA fees may include property taxes on listings classified as Co-Ops. Contact the listing agent and/or owner for fee details.
        Mortgage interest rates are dependent on a number of factors, including credit score, down payment, and repayment length. Interest rate data provided by Zillow Group Marketplace, Inc. as of 1/1/1970 from various mortgage lenders with which we have lead or other similar arrangements; the Estimated Payment is an average of those rates.
        See how much you could borrow to make a competitive offer.

        Climate risks

        Neighborhood: 19063

        Getting around

        15 / 100
        Car-Dependent
        2 / 100
        Somewhat Bikeable

        Nearby schools

        GreatSchools rating
        Schools provided by the listing agent
        • District: Marple Newtown

        Source: Bright MLS. This data may not be complete. We recommend contacting the local school district to confirm school assignments for this home.

        A local agent can set up tours, give advice and negotiate with sellers.

        Browse local experts

        Similar homes

        Skip to the end of the carouselSkip to the beginning of the carousel