Skip main navigation
Off market
Street View
  • $1,769,700

    414 Rock Creek Cir, Berwyn, PA 19312

    5beds
    6baths
    4,315sqft
    SingleFamily
    Built in 1987
    1 Acres Lot
    $1,769,700 Zestimate®
    $410/sqft
    $7,224 Estimated rent

    Home value

    $1,769,700

    $1.63M - $1.93M

    $7,224/mo

    Zestimate® history
    Loading
    Loading...

    Owner options

    List your home for rent

    $7,224/mo

    Rent Zestimate®

    Find your next renter with Zillow Rental Manager. Plus, with online applications, you can quickly screen prospective tenants – for free.

    Learn more

    $7,224/mo

    Rent Zestimate®

    Refinance and save

    $9,229/mo

    Est. payment

    Refinancing to a lower rate could help reduce your monthly payments and save thousands over the life of the loan.

    See today's rates

    $9,229/mo

    Est. payment

    Explore your selling options

    Work with a Zillow partner agent

    Leverage their expertise and Zillow's premium Showcase listings to get your home seen by more buyers.

    Get started

    List with your own agent

    Get your home in front of millions of buyers by listing it on Zillow.

    Learn how to do it

    Sell it yourself

    Take full control of how buyers see your home on Zillow by listing For Sale by Owner (FSBO).

    List your home

    What's special

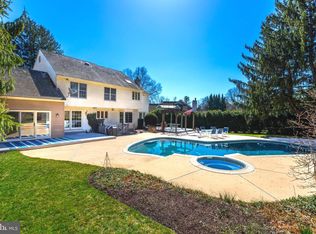
    This is it! Looking for a wonderful setting tucked away on a quiet cul-de-sac street in Easttown township? This 5 bedroom, 4 full bath & 2 half bath home offers an incredible 1 acre FLAT lot with a lush landscape design all year round. The newly paved driveway features a circular turn for guests and a wide turning range for the oversized & attached 3 car garage. The newer cedar roof and remediated stucco with 3rd party oversight & warranty (paperwork available) will give buyers peace of mind when purchasing this quality Pohlig built home. Step inside and be amazed with this fantastic floor plan perfect for everyday living! The foyer offers a sweeping side staircase with coat closet and access to all areas of the home. The living room is spacious with fireplace and recessed lighting. Beyond the living room is a stunning conservatory addition with all windows and incredible rear yard views. The dining room is large and features a bay window overlooking the expansive rear yard! The kitchen, breakfast room and great room area all open. The updated kitchen features gas cooking, a double oven, granite island and tons of quality cabinetry & under cabinet lighting. The breakfast room offers sliding doors to rear flagstone patio and yard. The two-story great room with stone fireplace & loads of windows is impressive. Add a conveniently, tucked away & sophisticated first floor office with impressive built-ins and quality design. Beyond the great room, there is a large rear staircase, mud room with separate laundry room area and another half bath to complete this level. Upstairs, the owner's suite offers a vaulted ceiling with built-ins and two walk-in closets with organizers. The En-suite bathroom is a retreat with separate soaking tub and shower, double vanities, and water closet! Down the hall find four more bedrooms all with closet organizers and two more full baths. Plus, a large bonus room open to the lower level and perfect as a study station for homework and/or projects. The lower level is finished and includes a game room area with pool table and designated hang out space with built in TV cabinet and an au-pair suite with a 4th full bathroom. Plus, loads of additional storage space. As for location, this home offers the perfect balance of privacy with the convenience to major commuting routes, access trains, shopping, clubs and walkable to the upper main line YMCA. 3 D Tour https://my.matterport.com/show/?m=4UrZzLZ8TSN&mls=1 2021-04-09

    This property is off market, which means it's not currently listed for sale or rent on Zillow. This may be different from what's available on other websites or public sources.

    Facts & features

    Interior

    Bedrooms & bathrooms
    • Bedrooms: 5
    • Bathrooms: 6
    Heating
    • Forced air, Gas
    Cooling
    • Central
    Appliances
    • Included: Dishwasher, Microwave, Range / Oven, Refrigerator
    Features
    • Has fireplace: Yes
    Interior area
    • Total interior livable area: 4,315 sqft
    • Finished area below ground: 0

    Property

    Parking
    • Total spaces: 3
    • Parking features: Garage - Attached
    Features
    • Exterior features: Stucco
    Lot
    • Size: 1 Acres
    Details
    • Parcel number: 550400490500
    • Special conditions: Standard

    Construction

    Type & style
    • Home type: SingleFamily
    • Architectural style: Traditional
    Condition
    • Year built: 1987

    Community & HOA

    HOA
    • Has HOA: Yes
    • HOA fee: $7 monthly
    Location
    • Region: Berwyn
    • Municipality: EASTTOWN TWP

    Financial & listing details

    • Price per square foot: $410/sqft
    • Tax assessed value: $593,410
    • Annual tax amount: $23,084

    Price history

    DateEventPrice
    8/6/2021Sold$1,170,000$271/sqft
    Source: Public Record Report a problem
    4/29/2021Sold$1,170,000-2.4%$271/sqft
    Source: Berkshire Hathaway HomeServices Fox & Roach #PACT528208_19312 Report a problem
    3/2/2021Pending sale$1,199,000$278/sqft
    Source: BHHS Fox & Roach Wayne-Devon Sales Office #PACT528208 Report a problem
    3/2/2021Contingent$1,199,000$278/sqft
    Source: Bright MLS #PACT528208 Report a problem
    1/25/2021Listed for sale$1,199,000-0.1%$278/sqft
    Source: Bright MLS #PACT528208 Report a problem
    11/16/2020Listing removed$1,200,000$278/sqft
    Source: BHHS Fox & Roach Wayne-Devon Sales Office #PACT515452 Report a problem
    11/13/2020Price change$1,200,000-7.7%$278/sqft
    Source: BHHS Fox & Roach Wayne-Devon #PACT515452 Report a problem
    9/4/2020Listed for sale$1,300,000$301/sqft
    Source: BHHS Fox & Roach Wayne-Devon #PACT515452 Report a problem

    Public tax history

    YearProperty taxesTax assessment
    2025$23,084 +0.1%$593,410
    2024$23,071 +8.7%$593,410
    2023$21,233 +3.2%$593,410
    2022$20,569 +2.6%$593,410
    2021$20,056 +673.6%$593,410
    2020$2,593 -86.1%$593,410
    2019$18,612 +1.8%$593,410
    2018$18,290 +10189.5%$593,410 +2.9%
    2017$178 $576,710
    2016-- $576,710
    2015-- $576,710
    2014-- $576,710
    2013-- $576,710
    2012-- $576,710
    2011-- $576,710
    2010-- $576,710
    2009-- $576,710
    2008-- $576,710
    2007-- $576,710
    2006-- $576,710
    2005-- $576,710
    2004-- $576,710
    2003-- $576,710
    2000-- $576,710
    Find assessor info on the county website

    Neighborhood: 19312

    Nearby schools

    GreatSchools rating
    Schools provided by the listing agent
    • Elementary: BEAUMONT
    • Middle: TREDYFFRIN-EASTTOWN
    • High: CONESTOGA SENIOR
    • District: TREDYFFRIN-EASTTOWN

    Source: The MLS. This data may not be complete. We recommend contacting the local school district to confirm school assignments for this home.

    Get a cash offer in 3 minutes
    Find out how much your home could sell for in as little as 3 minutes with a no-obligation cash offer.
    Estimated market value
    $1,769,700
    Get a cash offer in 3 minutes
    Find out how much your home could sell for in as little as 3 minutes with a no-obligation cash offer.
    Estimated market value
    $1,769,700