If you are searching for an updated 4 bedroom 2.5 bath colonial home on a quiet street within the prestigious Tredyffrin-Easttown School District, look no further. Nestled at the end of a private cul-de-sac on a picturesque one-acre lot, this property underwent an extensive transformation in 2019. These thoughtful improvements include a new roof, gutters, and downspouts, new deck, energy-efficient windows, renovated kitchen and baths, and updated lighting. Step through the front door into a welcoming foyer flanked by dual entry closets and gorgeous wide-plank flooring that flows seamlessly through the kitchen, living, and dining areas. To your left, a spacious living room awaits, while to your right, the elegant dining room serves as the gateway to the heart of the home. The kitchen is a true culinary haven, boasting solid wood soft-close cabinetry, expansive granite countertops, and a premium four-piece Samsung stainless steel appliance package, including the 4-panel Organizational Hub refrigerator and gas cooking. Island seating and a breakfast area provide a casual spot for dining. You will be drawn into the spectacular great room, where vaulted ceilings and a classic brick wood-burning fireplace create a warm, inviting atmosphere. A soaring glass wall with sliding glass doors lead to the side patio. The flow of the home is designed for both entertaining and everyday comfort. A central hallway leads from the foyer to the back deck, providing easy access to the powder room, the two-car garage, and the basement. Upstairs, the second level features four spacious bedrooms and two beautifully renovated bathrooms. The primary suite is a private retreat, showcasing a custom-designed bath with upgraded granite, contemporary vessel sinks, and a stunning glass-enclosed tile shower. The additional bedrooms are serviced by a hall bath featuring custom tile work and a vanity. Beyond the main living areas, the home offers incredible versatility and room to grow. A generous walk-up attic presents a wonderful opportunity for a future loft or guest suite, while the expansive, unfinished lower level (conveniently accessible from both the foyer and the garage) stands ready for your custom vision. An additional floored attic above the garage provides ample, tucked-away storage space. Outside, the deck provides the perfect vantage point to enjoy your sprawling one-acre property. Conveniently located near the Upper Main Line YMCA, Amtrak and Septa Regional Rails, shops and restaurants. This home offers an incredible opportunity to enjoy a turnkey lifestyle in a premier location.
Under contract
$1,100,000
497 Black Swan Ln, Berwyn, PA 19312
4beds
2,476sqft
Single Family Residence
Built in 1978
1 Acres Lot
$1,215,300 Zestimate®
$444/sqft
$-- HOA
What's special
Two-car garageContemporary vessel sinksFour spacious bedroomsPrivate cul-de-sacNew roofBeautifully renovated bathroomsRenovated kitchen and baths
- 6 days |
- 1,598 |
- 113 |
Likely to sell faster than
Zillow last checked:
Listing updated:
Listed by:
Debbie Particelli 610-506-9548,
Compass RE 6109470408
Source: Bright MLS,MLS#: PACT2130182
Facts & features
Interior
Bedrooms & bathrooms
- Bedrooms: 4
- Bathrooms: 3
- Full bathrooms: 2
- 1/2 bathrooms: 1
- Main level bathrooms: 1
Rooms
- Room types: Living Room, Dining Room, Primary Bedroom, Bedroom 2, Bedroom 3, Bedroom 4, Kitchen, Basement, Great Room, Bathroom 2, Attic, Primary Bathroom, Full Bath
Primary bedroom
- Features: Ceiling Fan(s), Flooring - Carpet, Attached Bathroom, Walk-In Closet(s)
- Level: Upper
- Area: 187 Square Feet
- Dimensions: 11 X 17
Bedroom 2
- Features: Ceiling Fan(s), Flooring - Carpet
- Level: Upper
- Area: 182 Square Feet
- Dimensions: 14 X 13
Bedroom 3
- Features: Ceiling Fan(s), Flooring - Carpet
- Level: Upper
- Area: 126 Square Feet
- Dimensions: 14 X 9
Bedroom 4
- Features: Ceiling Fan(s), Flooring - Carpet
- Level: Upper
- Area: 143 Square Feet
- Dimensions: 11 X 13
Primary bathroom
- Features: Bathroom - Walk-In Shower, Granite Counters
- Level: Upper
- Area: 48 Square Feet
- Dimensions: 6 X 8
Bathroom 2
- Features: Granite Counters, Bathroom - Tub Shower
- Level: Upper
- Area: 63 Square Feet
- Dimensions: 7 X 9
Other
- Features: Attic - Walk-Up
- Level: Upper
Basement
- Features: Basement - Unfinished
- Level: Lower
Dining room
- Features: Chair Rail, Crown Molding, Lighting - Ceiling
- Level: Main
- Area: 182 Square Feet
- Dimensions: 14 X 13
Other
- Level: Main
- Area: 18 Square Feet
- Dimensions: 6 X 3
Great room
- Features: Cathedral/Vaulted Ceiling, Ceiling Fan(s), Fireplace - Wood Burning, Flooring - Carpet
- Level: Main
- Area: 391 Square Feet
- Dimensions: 17 X 23
Kitchen
- Features: Breakfast Bar, Granite Counters, Dining Area, Eat-in Kitchen, Kitchen - Gas Cooking, Recessed Lighting, Lighting - Pendants, Pantry
- Level: Main
- Area: 209 Square Feet
- Dimensions: 11 X 19
Living room
- Features: Crown Molding, Lighting - Pendants
- Level: Main
- Area: 240 Square Feet
- Dimensions: 20 X 12
Heating
- Forced Air, Natural Gas
Cooling
- Central Air, Natural Gas
Appliances
- Included: Microwave, Dishwasher, Energy Efficient Appliances, Self Cleaning Oven, Oven/Range - Gas, Refrigerator, Stainless Steel Appliance(s), Gas Water Heater
- Laundry: In Basement
Features
- Attic, Bathroom - Tub Shower, Bathroom - Walk-In Shower, Ceiling Fan(s), Eat-in Kitchen, Primary Bath(s), Recessed Lighting, Walk-In Closet(s)
- Flooring: Ceramic Tile, Carpet
- Windows: Energy Efficient, Replacement
- Basement: Full
- Number of fireplaces: 1
- Fireplace features: Brick, Wood Burning
Interior area
- Total structure area: 4,799
- Total interior livable area: 2,476 sqft
- Finished area above ground: 2,476
- Finished area below ground: 0
Property
Parking
- Total spaces: 2
- Parking features: Storage, Garage Door Opener, Asphalt, Attached, Driveway
- Attached garage spaces: 2
- Has uncovered spaces: Yes
Accessibility
- Accessibility features: None
Features
- Levels: Two
- Stories: 2
- Patio & porch: Deck, Patio
- Exterior features: Lighting
- Pool features: None
Lot
- Size: 1 Acres
- Features: Cul-De-Sac
Details
- Additional structures: Above Grade, Below Grade
- Parcel number: 5504 0038
- Zoning: R1
- Special conditions: Standard
Construction
Type & style
- Home type: SingleFamily
- Architectural style: Colonial
- Property subtype: Single Family Residence
Materials
- Brick, Stucco
- Foundation: Slab
- Roof: Architectural Shingle
Condition
- Good
- New construction: No
- Year built: 1978
- Major remodel year: 2019
Utilities & green energy
- Sewer: Public Sewer
- Water: Public
Community & HOA
Community
- Subdivision: None Available
HOA
- Has HOA: No
Location
- Region: Berwyn
- Municipality: EASTTOWN TWP
Financial & listing details
- Price per square foot: $444/sqft
- Tax assessed value: $278,190
- Annual tax amount: $11,038
- Date on market: 7/16/2026
- Listing agreement: Exclusive Right To Sell
- Inclusions: Washer, Dryer, Refrigerator
- Ownership: Fee Simple
Estimated market value
$1,215,300
$1.13M - $1.31M
$5,050/mo
Price history
| Date | Event | Price |
|---|---|---|
| 7/20/2026 | Contingent | $1,100,000$444/sqft |
Source:  Bright MLS #PACT2130182 Report a problem Bright MLS #PACT2130182 Report a problem | ||
| 7/16/2026 | Listed for sale | $1,100,000+40.1%$444/sqft |
Source: Bright MLS #PACT2130182 Report a problem | ||
| 4/17/2019 | Sold | $785,000-0.5%$317/sqft |
Source: Public Record Report a problem | ||
| 3/15/2019 | Listed for sale | $789,000$319/sqft |
Source: Weichert Realtors #PACT286064 Report a problem | ||
| 2/5/2019 | Listing removed | $789,000$319/sqft |
Source: Weichert Realtors #PACT286064 Report a problem | ||
| 2/2/2019 | Listed for sale | $789,000+57.8%$319/sqft |
Source: Weichert Realtors #PACT286064 Report a problem | ||
| 7/23/2018 | Sold | $500,000$202/sqft |
Source: Public Record Report a problem | ||
Public tax history
| Year | Property taxes | Tax assessment |
|---|---|---|
| 2025 | $10,822 +0.1% | $278,190 |
| 2024 | $10,816 +8.7% | $278,190 |
| 2023 | $9,954 +3.2% | $278,190 |
| 2022 | $9,643 +2.6% | $278,190 |
| 2021 | $9,402 +673.6% | $278,190 |
| 2020 | $1,215 -84.8% | $278,190 |
| 2019 | $7,979 +1.8% | $278,190 +9.4% |
| 2018 | $7,841 +9899.9% | $254,400 |
| 2017 | $78 | $254,400 |
| 2016 | -- | $254,400 |
| 2015 | -- | $254,400 |
| 2014 | -- | $254,400 |
| 2013 | -- | $254,400 |
| 2012 | -- | $254,400 |
| 2011 | -- | $254,400 |
| 2010 | -- | $254,400 -18.2% |
| 2009 | -- | $311,120 |
| 2008 | -- | $311,120 |
| 2007 | -- | $311,120 |
| 2006 | -- | $311,120 |
| 2005 | -- | $311,120 |
| 2004 | -- | $311,120 |
| 2003 | -- | $311,120 |
| 2000 | -- | $311,120 |
Find assessor info on the county website
Monthly payment
Est. payment
Payment breakdown
Explore the cost of this home by adjusting the details. Changes won't be saved.Climate risks
Neighborhood: 19312
Nearby schools
GreatSchools rating
- 8/10Tredyffrin-Easttown Middle SchoolGrades: 5-8Distance: 1.4 mi
- 10/10Conestoga Senior High SchoolGrades: 9-12Distance: 1.3 mi
- 10/10Beaumont El SchoolGrades: K-4Distance: 1.7 mi
Schools provided by the listing agent
- High: Conestoga Senior
- District: Tredyffrin-easttown
Source: Bright MLS. This data may not be complete. We recommend contacting the local school district to confirm school assignments for this home.
- $1,094,6004 bd3 ba2.6k sqft445 Black Swan Ln, Berwyn, PA 19312Off Market

- $1,974,3004 bd6 ba5k sqft415 Rock Creek Cir, Berwyn, PA 19312Off Market

- $1,297,5006 bd3 ba4k sqft489 Black Swan Ln, Berwyn, PA 19312Off Market
- $923,6004 bd2 ba2.1k sqft455 Black Swan Ln, Berwyn, PA 19312Off Market
- $1,275,0004 bd3 ba3.2k sqft496 Black Swan Ln, Berwyn, PA 19312Sold
- $1,918,9005 bd4 ba3.9k sqft413 Rock Creek Cir, Berwyn, PA 19312Off Market
- $880,8005 bd2 ba2.5k sqft435 Black Swan Ln, Berwyn, PA 19312Off Market
- $2,445,6005 bd5 ba4.7k sqft490 Black Swan Ln, Berwyn, PA 19312Off Market
A local agent can set up tours, give advice and negotiate with sellers.
Similar homes
- $995,0004 bd3 ba2.9k sqft1190 Beaumont Rd, Berwyn, PA 19312For Sale
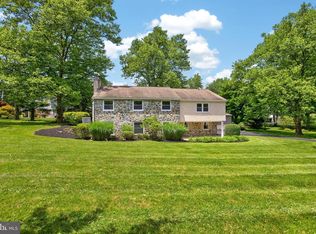
 MLS ID #PACT2128150, Nicole Erickson, Keller Williams Main Line. Bright MLS
 - $789,0004 bd3 ba2.3k sqft305 Irish Rd, Berwyn, PA 19312For Sale
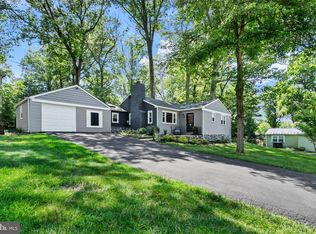 MLS ID #PACT2127608, Keave Andrew Slomine, New Republic Realty. Bright MLS
 - $775,0004 bd3 ba2.5k sqft1403 Berwyn Paoli Rd, Paoli, PA 19301For Sale
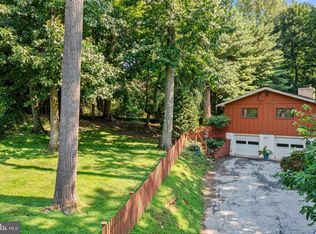 MLS ID #PACT2127822, Floranne Burns, Compass RE. Bright MLS
 - $899,0004 bd3 ba2.1k sqft1106 Station Way, West Chester, PA 19382For Sale
 MLS ID #PACT2130310, Fallon Collins, CG Realty, LLC. Bright MLS
 - $749,0003 bd3 ba3k sqft34 Manchester Ct, Berwyn, PA 19312For SaleMLS ID #PACT2130212, Lewis Esposito, RE/MAX Preferred - Newtown Square. Bright MLS
- $749,9004 bd2 ba2.2k sqft145 Sunset Hollow Rd, West Chester, PA 19380For SaleMLS ID #PACT2131242, Linda Burgwin, Howard Hanna Real Estate Services. Bright MLS
- $675,0004 bd3 ba2.4k sqft425 Westfield Dr, Exton, PA 19341For SaleMLS ID #PACT2129920, Joseph McCormick, RE/MAX Hometown Realtors. Bright MLS
- $819,9004 bd3 ba2.9k sqft1418 Bramble Ln, West Chester, PA 19380For SaleMLS ID #PACT2127998, Lewis Esposito, RE/MAX Preferred - Newtown Square. Bright MLS
- $849,5004 bd3 ba3.4k sqft1625 Benjamin Dr, Ambler, PA 19002For SaleMLS ID #PAMC2188118, Tandra Bowers, Keller Williams Main Line. Bright MLS
- $1,180,0005 bd5 ba3.6k sqft3 Hickory Ln, Chadds Ford, PA 19317For SaleMLS ID #PADE2115678, Michael D'Adamo, RE/MAX Preferred - Newtown Square. Bright MLS
- $850,0004 bd3 ba3k sqft100 Linda Cir, Downingtown, PA 19335For SaleMLS ID #PACT2128616, Cory Mcdonald, EXP Realty, LLC. Bright MLS
- $949,0004 bd3 ba3.6k sqft101 Ridings Blvd, Chadds Ford, PA 19317For SaleMLS ID #PADE2115712, Katherine Matson, BHHS Fox & Roach-West Chester. Bright MLS
- $850,0004 bd3 ba3.3k sqft37 School Rd, Schwenksville, PA 19473For SaleMLS ID #PAMC2186906, Marykay Lojewski, EXP Realty, LLC. Bright MLS
- $874,9004 bd4 ba2.8k sqft217 Hemlock Ln, Springfield, PA 19064For SaleMLS ID #PADE2119392, Shannon McGarrigle, Compass RE. Bright MLS
- $799,9004 bd4 ba2.9k sqft2741 Hillview Rd, Broomall, PA 19008For SaleMLS ID #PADE2118536, Alison Faga, RE/MAX Preferred - Newtown Square. Bright MLS
- $895,0004 bd3 ba2.1k sqft2842 Haverford Rd, Ardmore, PA 19003For SaleMLS ID #PADE2117874, Rob Forster, BHHS Fox & Roach Wayne-Devon. Bright MLS
- $880,0004 bd3 ba2.5k sqft210 James Dr, West Chester, PA 19380For SaleMLS ID #PACT2125364, Bonnie Mackey, Kurfiss Sotheby's International Realty. Bright MLS
- $775,0005 bd3 ba2.9k sqft1431 Clover Ln, West Chester, PA 19380For SaleMLS ID #PACT2123688, Brian Hetherington, Keller Williams Realty Group. Bright MLS
- $849,9004 bd3 ba3.5k sqft345 Reinert Rd, Hatfield, PA 19440For SaleMLS ID #PAMC2186856, Liz Alexander, Quinn & Wilson, Inc.. Bright MLS
- $749,9004 bd2 ba2.3k sqft112 Marple Rd, Haverford, PA 19041For SaleMLS ID #PADE2116744, Sarah Siah, Coldwell Banker Realty. Bright MLS
