Skip main navigation
Off market
  • $2,445,600

    490 Black Swan Ln, Berwyn, PA 19312

    5beds
    4,700sqft
    SingleFamily
    Built in 2016
    1 Acres Lot
    $2,445,600 Zestimate®
    $520/sqft
    $7,224 Estimated rent

    Home value

    $2,445,600

    $2.25M - $2.67M

    $7,224/mo

    Zestimate® history
    Loading
    Loading...

    Owner options

    List your home for rent

    $7,224/mo

    Rent Zestimate®

    Find your next renter with Zillow Rental Manager. Plus, with online applications, you can quickly screen prospective tenants – for free.

    Learn more

    $7,224/mo

    Rent Zestimate®

    Refinance and save

    $15,400/mo

    Est. payment

    Refinancing to a lower rate could help reduce your monthly payments and save thousands over the life of the loan.

    See today's rates

    $15,400/mo

    Est. payment

    Explore your selling options

    Work with a Zillow partner agent

    Leverage their expertise and Zillow's premium Showcase listings to get your home seen by more buyers.

    Get started

    List with your own agent

    Get your home in front of millions of buyers by listing it on Zillow.

    Learn how to do it

    Sell it yourself

    Take full control of how buyers see your home on Zillow by listing For Sale by Owner (FSBO).

    List your home

    What's special

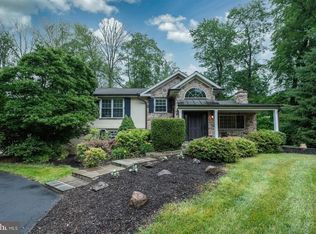
    New Construction. Spring delivery!! A combination of Elegance, Charm and Character abound in this prestigious and stately Center Hall Farmhouse on the finest cul-de-sac location in highly desirable Easttown Township. Welcome to 490 Black Swan Lane, 4700 sq' of luxurious living where talented and reputable local builder will pair the finest material and unparalleled craftsmanship. Countless upgrades and amenities are offered throughout. This natural Stone and Hardie plank sided home features 5 expansive Bedrooms, 3 designer Baths, 2 powder rooms and 2 spacious sitting rooms. The first floor creates a warm and inviting atmosphere with open floor plan, perfect for entertaining. Sophisticated gourmet country kitchen is a Chef's dream with upscale appliances, granite center island and custom cabinetry all leading to sun-drenched breakfast area that opens up to a huge fireside family room accented with built-ins and palladium window. The private Study opens to lovely and quaint flagstone terrace overlooking breathtaking and tranquil 1 acre wooded lot. Enjoy your cup of morning coffee while observing nature's beauty from Sharp's Wood Preserve. Magnificent master bedroom suite with tray ceiling, voluminous cathedral ceiling spa like bathroom w/freestanding tub, shower & his and her vanities with separate Linen Towers. Utilize 4th bed room with private bath and sitting area as an Au Pair suite. This home is located in the most desirable location of Berwyn: close proximity to all major arteries, Epis. Academy, Upper Main Line YMCA, award winning Tredyffrin-Eastown schools and Waynesborough Country Club. A fabulous opportunity to enjoy the privacy and charm of new construction in established neighborhood without the hassle of HOA contributions. The design of home and engineering will accommodate room for in ground pool.

    This property is off market, which means it's not currently listed for sale or rent on Zillow. This may be different from what's available on other websites or public sources.
    Facts & features

    Interior

    Bedrooms & bathrooms
    • Bedrooms: 5
    • Bathrooms: 5
    • Full bathrooms: 3
    • 1/2 bathrooms: 2
    Heating
    • Forced air, Gas
    Cooling
    • Central
    Features
    • Flooring: Carpet, Hardwood
    • Has fireplace: Yes
    Interior area
    • Total interior livable area: 4,700 sqft

    Property

    Parking
    • Total spaces: 3
    • Parking features: Garage - Attached
    Features
    • Exterior features: Stone
    Lot
    • Size: 1 Acres
    Details
    • Parcel number: 550400360000

    Construction

    Type & style
    • Home type: SingleFamily
    Condition
    • Year built: 2016

    Community & HOA

    Location
    • Region: Berwyn

    Financial & listing details

    • Price per square foot: $520/sqft
    • Tax assessed value: $576,300
    • Annual tax amount: $22,419

    Price history

    DateEventPrice
    7/26/2016Sold$1,420,000-5.3%$302/sqft
    Source: Public Record Report a problem
    4/5/2016Listed for sale$1,499,000+7.1%$319/sqft
    Source: RE/MAX Preferred-Newtown Square #6762639 Report a problem
    3/3/2016Listing removed$1,399,000$298/sqft
    Source: RE/MAX PREFERRED REALTORS #6651805 Report a problem
    9/30/2015Listed for sale$1,399,000$298/sqft
    Source: RE/MAX Preferred Report a problem

    Public tax history

    YearProperty taxesTax assessment
    2025$22,419 -34.1%$576,300 -34.1%
    2024$33,998 +8.7%$874,460
    2023$31,289 +3.2%$874,460
    2022$30,311 +2.6%$874,460
    2021$29,555 +673.6%$874,460
    2020$3,821 -86.1%$874,460
    2019$27,427 +1.8%$874,460
    2018$26,952 +9899.9%$874,460
    2017$270 $874,460 +873.8%
    2016-- $89,800 -52.6%
    2015-- $189,420
    2014-- $189,420
    2013-- $189,420
    2012-- $189,420
    2011-- $189,420
    2010-- $189,420
    2009-- $189,420
    2008-- $189,420
    2007-- $189,420
    2006-- $189,420
    2005-- $189,420
    2004-- $189,420
    2003-- $189,420
    2000-- $189,420
    Find assessor info on the county website

    Neighborhood: 19312

    Nearby schools

    GreatSchools rating
    Schools provided by the listing agent
    • District: Tredyffrin-Easttown

    Source: The MLS. This data may not be complete. We recommend contacting the local school district to confirm school assignments for this home.

    Get a cash offer in 3 minutes
    Find out how much your home could sell for in as little as 3 minutes with a no-obligation cash offer.
    Estimated market value
    $2,445,600
    Get a cash offer in 3 minutes
    Find out how much your home could sell for in as little as 3 minutes with a no-obligation cash offer.
    Estimated market value
    $2,445,600