Welcome to 477 Black Swan – a breathtaking new construction nestled on a serene cul-de-sac in Berwyn. Situated on over an acre of land within the highly acclaimed Tredyffrin-Easttown School District, this remarkable 5-bedroom, 6-bath home is the epitome of luxury living. The home boasts exquisite site-finished wide white oak hardwood flooring throughout the main floor, second-story hallway, and primary suite, along with 9-foot ceilings, custom trim, and intricate millwork. The first floor features a bright living room, an elegant dining room, a stylish home office with glass doors, and a spacious family room with a gas fireplace and coffered ceilings. The gourmet kitchen is designed for those who love to entertain, featuring beautiful cabinetry, island seating, stainless steel and paneled appliances, quartz countertops, a walk-in pantry, and a wet bar. The adjoining eat-in area opens up to the large covered patio through expansive sliding doors, perfect for indoor-outdoor living. The first floor also includes a full bathroom, as well as a spacious mudroom with built-in cubbies, a bench, and an extra-large storage closet. Upstairs, the luxurious primary suite is a true retreat, complete with a stunning en-suite bathroom featuring radiant heated floors, a large soaking tub, dual vanities, a generously sized shower with tile and frameless glass doors, and a private water closet. This level also includes four additional well-appointed bedrooms, each with large closets featuring built-ins. Two of the bedrooms have en-suite bathrooms, while the other two share a Jack and Jill bathroom. A coveted second-floor laundry room with ample cabinetry and a utility sink completes the floor. The fully finished lower level offers vinyl plank flooring, a full bath with a tile shower, and additional space ideal for entertaining, a home office, playroom, or gym. The outdoor space is equally impressive, with an expansive yard and a covered back patio featuring a cozy fireplace—ideal for relaxing mornings or evening gatherings. The property has been prepared for a pool with completed stormwater management. The home also includes a three-car garage, plenty of driveway parking, a stone walkway, and mature trees that enhance the curb appeal. Located in a top-rated school district, with easy access to major roadways and close proximity to Waynesborough and Aronimink Golf Courses, as well as a wide variety of restaurants and shops, this property offers the best in luxury, convenience, and location. Don’t miss the chance to make this stunning property your forever home. Contact us today for a private tour!
Sold for $2,725,000
$2,725,000
477 Black Swan Ln, Berwyn, PA 19312
5beds
6,100sqft
Single Family Residence
Built in 2024
1.53 Acres Lot
$3,096,400 Zestimate®
$447/sqft
$7,174 Estimated rent
Home value
$3,096,400
$2.72M - $3.53M
$7,174/mo
Zestimate® history
Owner options
List your home for rent
$7,174/mo
Rent Zestimate®
Find your next renter with Zillow Rental Manager. Plus, with online applications, you can quickly screen prospective tenants – for free.
$7,174/mo
Rent Zestimate®
Refinance and save
$17,160/mo
Est. payment
Refinancing to a lower rate could help reduce your monthly payments and save thousands over the life of the loan.
$17,160/mo
Est. payment
Explore your selling options
Work with a Zillow partner agent
Leverage their expertise and Zillow's premium Showcase listings to get your home seen by more buyers.
Get startedList with your own agent
Get your home in front of millions of buyers by listing it on Zillow.
Learn how to do itSell it yourself
Take full control of how buyers see your home on Zillow by listing For Sale by Owner (FSBO).
List your homeWhat's special
Quartz countertopsWell-appointed bedroomsCustom trimExpansive yardPrivate water closetFully finished lower levelLarge soaking tub
Zillow last checked:
Listing updated:
Listed by:
Ashley Bonelli 215-350-2111,
Compass RE
Bought with:
Kelsey Wolfgang, RS332050
Keller Williams Real Estate -Exton
Source: Bright MLS,MLS#: PACT2110182
Facts & features
Interior
Bedrooms & bathrooms
- Bedrooms: 5
- Bathrooms: 6
- Full bathrooms: 6
- Main level bathrooms: 1
Basement
- Area: 2000
Heating
- Forced Air, Natural Gas
Cooling
- Central Air, Electric
Appliances
- Included: Gas Water Heater
Features
- Butlers Pantry, Double/Dual Staircase, Eat-in Kitchen, Kitchen - Gourmet
- Basement: Full
- Number of fireplaces: 1
Interior area
- Total structure area: 7,100
- Total interior livable area: 6,100 sqft
- Finished area above ground: 5,100
- Finished area below ground: 1,000
Property
Parking
- Total spaces: 3
- Parking features: Garage Door Opener, Attached
- Attached garage spaces: 3
Accessibility
- Accessibility features: None
Features
- Levels: Three
- Stories: 3
- Pool features: None
Lot
- Size: 1.53 Acres
Details
- Additional structures: Above Grade, Below Grade
- Parcel number: 5504 0040
- Zoning: RESIDENTIAL
- Special conditions: Standard
Construction
Type & style
- Home type: SingleFamily
- Architectural style: Colonial
- Property subtype: Single Family Residence
Materials
- HardiPlank Type
- Foundation: Concrete Perimeter
Condition
- Excellent
- New construction: Yes
- Year built: 2024
Utilities & green energy
- Sewer: Public Sewer
- Water: Public
Community & HOA
Community
- Subdivision: None Available
HOA
- Has HOA: No
Location
- Region: Berwyn
- Municipality: EASTTOWN TWP
Financial & listing details
- Price per square foot: $447/sqft
- Tax assessed value: $92,080
- Annual tax amount: $3,582
- Date on market: 9/24/2025
- Listing agreement: Exclusive Right To Sell
- Ownership: Fee Simple
Price history
| Date | Event | Price |
|---|---|---|
| 11/13/2025 | Sold | $2,725,000-2.5%$447/sqft |
Source:  Bright MLS #PACT2110182 Report a problem Bright MLS #PACT2110182 Report a problem | ||
| 10/17/2025 | Pending sale | $2,795,000$458/sqft |
Source: Bright MLS #PACT2110182 Report a problem | ||
| 10/13/2025 | Contingent | $2,795,000$458/sqft |
Source: Bright MLS #PACT2110182 Report a problem | ||
| 9/24/2025 | Listed for sale | $2,795,000-1.9%$458/sqft |
Source: Bright MLS #PACT2110182 Report a problem | ||
| 9/23/2025 | Listing removed | $2,850,000$467/sqft |
Source: Bright MLS #PACT2093312 Report a problem | ||
| 4/9/2025 | Listed for sale | $2,850,000+299.7%$467/sqft |
Source: Bright MLS #PACT2093312 Report a problem | ||
| 6/23/2023 | Sold | $713,000+5.6%$117/sqft |
Source: Bright MLS #PACT2045694 Report a problem | ||
| 5/24/2023 | Pending sale | $675,000$111/sqft |
Source: Bright MLS #PACT2045694 Report a problem | ||
| 5/23/2023 | Contingent | $675,000$111/sqft |
Source: Bright MLS #PACT2045694 Report a problem | ||
| 5/18/2023 | Listed for sale | $675,000$111/sqft |
Source: Bright MLS #PACT2045694 Report a problem | ||
Public tax history
| Year | Property taxes | Tax assessment |
|---|---|---|
| 2025 | $3,582 +0.1% | $92,080 |
| 2024 | $3,580 -63.2% | $92,080 -66.2% |
| 2023 | $9,741 +3.2% | $272,250 |
| 2022 | $9,437 +2.6% | $272,250 |
| 2021 | $9,201 +673.6% | $272,250 |
| 2020 | $1,189 -86.1% | $272,250 |
| 2019 | $8,539 +1.8% | $272,250 |
| 2018 | $8,391 +9900% | $272,250 |
| 2017 | $84 | $272,250 |
| 2016 | -- | $272,250 |
| 2015 | -- | $272,250 |
| 2014 | -- | $272,250 |
| 2013 | -- | $272,250 |
| 2012 | -- | $272,250 |
| 2011 | -- | $272,250 |
| 2010 | -- | $272,250 |
| 2009 | -- | $272,250 |
| 2008 | -- | $272,250 |
| 2007 | -- | $272,250 |
| 2006 | -- | $272,250 |
| 2005 | -- | $272,250 |
| 2004 | -- | $272,250 |
| 2003 | -- | $272,250 |
| 2000 | -- | $272,250 |
Find assessor info on the county website
Neighborhood: 19312
Nearby homes
- $1,297,5006 bd3 ba4k sqft489 Black Swan Ln, Berwyn, PA 19312Off Market
- $923,6004 bd2 ba2.1k sqft455 Black Swan Ln, Berwyn, PA 19312Off Market
- $1,056,9004 bd3 ba2.6k sqft470 Black Swan Ln, Berwyn, PA 19312Off Market
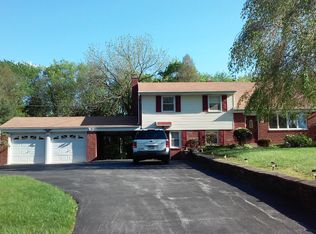
- $2,114,1005 bd5 ba4.5k sqft480 Black Swan Ln, Berwyn, PA 19312Off Market
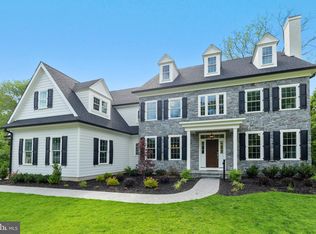
- $688,2003 bd1 ba1.4k sqft460 Black Swan Ln, Berwyn, PA 19312Off Market
- $2,513,6005 bd5 ba6.9k sqft466 Black Swan Ln, Berwyn, PA 19312Off Market
- $2,040,7006 bd5 ba4.8k sqft484 Black Swan Ln, Berwyn, PA 19312Off Market
- $2,445,6005 bd5 ba4.7k sqft490 Black Swan Ln, Berwyn, PA 19312Off Market
Nearby schools
GreatSchools rating
- 8/10Tredyffrin-Easttown Middle SchoolGrades: 5-8Distance: 1.4 mi
- 10/10Conestoga Senior High SchoolGrades: 9-12Distance: 1.3 mi
- 10/10Beaumont El SchoolGrades: K-4Distance: 1.6 mi
Schools provided by the listing agent
- District: Tredyffrin-easttown
Source: Bright MLS. This data may not be complete. We recommend contacting the local school district to confirm school assignments for this home.
Get a cash offer in 3 minutes
Find out how much your home could sell for in as little as 3 minutes with a no-obligation cash offer.
Estimated market value
$3,096,400
Get a cash offer in 3 minutes
Find out how much your home could sell for in as little as 3 minutes with a no-obligation cash offer.
Estimated market value
$3,096,400
- Pennsylvania
- Chester County
- Berwyn
- 19312
- 477 Black Swan Ln
Nearby cities
Nearby zip codes
Other Berwyn Topics
