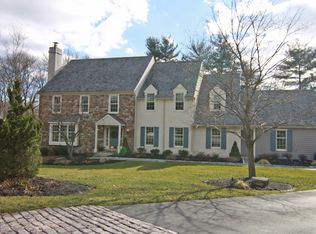
Cul De Sac location in award winning Tredyffrin/Easttown School District on a sought after street in Easttown Township. Open floor plan with Foyer, Living Room, Kitchen and Great Room. The kitchen features gorgeous custom maple cabinetry, unique custom island with plenty of storage space, tumbled basket weave stone back splash, granite counters, Brazilian Tiger Oak Flooring and stainless steel appliances. Large custom Bar height peninsula with seating for four which opens to Dining area and Great Room. Bright open Great Room features vaulted and custom open beamed ceiling with a gas fireplace and spectacular views of the backyard. A cozy office completes this floor. Spacious Main Bedroom Suite includes his/her closets, walk in closet with built- in cabinetry, ornate ceiling fan and beautiful custom Botticino marble bath with large walk in shower. Second floor laundry is roughed in with plumbing and electric. French doors open to Juliette Balcony with panoramic views of rear yard. Three additional Bedrooms all nicely sized complete the second floor. The lower level features fully finished Bonus Room ideal for a second Family Room, Theater, Office, or Play Room. Large Laundry/Mud Room with built in cabinets and access to two car attached garage. Garage is wired for EV. The level backyard is an oasis featuring pool, hot tub and two large decks perfect for Summer entertaining or a retreat for quiet moments. The mature landscaping offers total privacy. Pool, hot tub and equipment being sold in “As Is Condition”. Whole house Generac Generator is included. Conveniently located near shopping, restaurants, schools, Upper Main Line YMCA, Airport and major roadways. Photos will be published before Open Houses.
Sold for $1,275,000
$1,275,000
496 Black Swan Ln, Berwyn, PA 19312
4beds
3,200sqft
Single Family Residence
Built in 1956
1 Acres Lot
$1,314,900 Zestimate®
$398/sqft
$5,611 Estimated rent
Home value
$1,314,900
$1.24M - $1.41M
$5,611/mo
Zestimate® history
Owner options
List your home for rent
$5,611/mo
Rent Zestimate®
Find your next renter with Zillow Rental Manager. Plus, with online applications, you can quickly screen prospective tenants – for free.
$5,611/mo
Rent Zestimate®
Refinance and save
$8,098/mo
Est. payment
Refinancing to a lower rate could help reduce your monthly payments and save thousands over the life of the loan.
$8,098/mo
Est. payment
Explore your selling options
Work with a Zillow partner agent
Leverage their expertise and Zillow's premium Showcase listings to get your home seen by more buyers.
Get startedList with your own agent
Get your home in front of millions of buyers by listing it on Zillow.
Learn how to do itSell it yourself
Take full control of how buyers see your home on Zillow by listing For Sale by Owner (FSBO).
List your homeWhat's special
Gas fireplaceLevel backyardMain bedroom suiteTwo car attached garageTwo large decksOpen floor planGorgeous custom maple cabinetry
Zillow last checked:
Listing updated:
Listed by:
Lynn Seeburger 610-256-1996,
BHHS Fox & Roach Wayne-Devon
Bought with:
Damon Michels, AB067731
KW Main Line - Narberth
Eric Highbloom
KW Main Line - Narberth
Source: Bright MLS,MLS#: PACT2101216
Facts & features
Interior
Bedrooms & bathrooms
- Bedrooms: 4
- Bathrooms: 3
- Full bathrooms: 2
- 1/2 bathrooms: 1
Rooms
- Room types: Living Room, Kitchen, Foyer, Great Room, Laundry, Office, Bonus Room
Bonus room
- Features: Flooring - Carpet
- Level: Lower
Foyer
- Level: Main
Great room
- Features: Flooring - HardWood, Fireplace - Gas, Cathedral/Vaulted Ceiling
- Level: Main
Kitchen
- Features: Flooring - HardWood, Kitchen Island, Kitchen - Gas Cooking, Breakfast Bar
- Level: Main
Laundry
- Features: Flooring - Carpet, Built-in Features
- Level: Lower
Living room
- Features: Flooring - HardWood, Fireplace - Wood Burning
- Level: Main
Office
- Features: Flooring - Carpet
- Level: Main
Heating
- Forced Air, Natural Gas
Cooling
- Central Air, Electric
Appliances
- Included: Gas Water Heater
- Laundry: Laundry Room
Features
- Basement: Partial
- Number of fireplaces: 2
- Fireplace features: Gas/Propane, Wood Burning
Interior area
- Total structure area: 3,200
- Total interior livable area: 3,200 sqft
- Finished area above ground: 2,900
- Finished area below ground: 300
Property
Parking
- Total spaces: 2
- Parking features: Garage Faces Side, Attached
- Attached garage spaces: 2
- Details: Garage Sqft: 644
Accessibility
- Accessibility features: None
Features
- Levels: Multi/Split,Two
- Stories: 2
- Has private pool: Yes
- Pool features: Above Ground, Private
Lot
- Size: 1 Acres
- Features: Level, Landscaped, Front Yard, Open Lot, Private, Rear Yard
Details
- Additional structures: Above Grade, Below Grade
- Parcel number: 5504 0037
- Zoning: R10 RESIDENTIAL
- Special conditions: Standard
Construction
Type & style
- Home type: SingleFamily
- Architectural style: Traditional
- Property subtype: Single Family Residence
Materials
- Brick, Stucco
- Foundation: Block
Condition
- New construction: No
- Year built: 1956
Utilities & green energy
- Sewer: Public Sewer
- Water: Public
Community & HOA
Community
- Subdivision: None Available
HOA
- Has HOA: No
Location
- Region: Berwyn
- Municipality: EASTTOWN TWP
Financial & listing details
- Price per square foot: $398/sqft
- Tax assessed value: $240,970
- Annual tax amount: $9,374
- Date on market: 6/20/2025
- Listing agreement: Exclusive Right To Sell
- Listing terms: Conventional,Cash
- Inclusions: Washer, dryer, Refrigerator All In As Is Condition
- Ownership: Fee Simple
Price history
| Date | Event | Price |
|---|---|---|
| 8/12/2025 | Sold | $1,275,000+15.9%$398/sqft |
Source:  Bright MLS #PACT2101216 Report a problem Bright MLS #PACT2101216 Report a problem | ||
| 6/22/2025 | Pending sale | $1,100,000$344/sqft |
Source: Bright MLS #PACT2101216 Report a problem | ||
| 6/20/2025 | Listed for sale | $1,100,000+37.7%$344/sqft |
Source: Bright MLS #PACT2101216 Report a problem | ||
| 7/6/2015 | Listing removed | $799,000$250/sqft |
Source: BHHS Fox & Roach #6566546 Report a problem | ||
| 5/30/2015 | Price change | $799,000-2.5%$250/sqft |
Source: BHHS Fox & Roach #6566546 Report a problem | ||
| 5/15/2015 | Price change | $819,800-3.4%$256/sqft |
Source: BHHS Fox & Roach #6566546 Report a problem | ||
| 5/4/2015 | Listed for sale | $849,000+255.2%$265/sqft |
Source: BHHS Fox & Roach #6566546 Report a problem | ||
| 10/10/1996 | Sold | $239,000$75/sqft |
Source: Public Record Report a problem | ||
Public tax history
| Year | Property taxes | Tax assessment |
|---|---|---|
| 2025 | $9,374 +0.1% | $240,970 |
| 2024 | $9,369 +8.7% | $240,970 |
| 2023 | $8,622 +3.2% | $240,970 |
| 2022 | $8,353 +2.6% | $240,970 |
| 2021 | $8,144 +673.6% | $240,970 |
| 2020 | $1,053 -86.1% | $240,970 |
| 2019 | $7,558 +1.8% | $240,970 |
| 2018 | $7,427 +9899.9% | $240,970 |
| 2017 | $74 | $240,970 |
| 2016 | -- | $240,970 |
| 2015 | -- | $240,970 |
| 2014 | -- | $240,970 |
| 2013 | -- | $240,970 |
| 2012 | -- | $240,970 |
| 2011 | -- | $240,970 |
| 2010 | -- | $240,970 |
| 2009 | -- | $240,970 |
| 2008 | -- | $240,970 |
| 2007 | -- | $240,970 |
| 2006 | -- | $240,970 |
| 2005 | -- | $240,970 |
| 2004 | -- | $240,970 |
| 2003 | -- | $240,970 +1.8% |
| 2000 | -- | $236,770 |
Find assessor info on the county website
Neighborhood: 19312
Nearby homes
- $1,925,8005 bd4 ba3.9k sqft413 Rock Creek Cir, Berwyn, PA 19312Off Market
- $2,445,6005 bd5 ba4.7k sqft490 Black Swan Ln, Berwyn, PA 19312Off Market

- $1,100,0004 bd3 ba2.4k sqft497 Black Swan Ln, Berwyn, PA 19312For Sale

- $1,851,7004 bd4 ba3.6k sqft411 Rock Creek Cir, Berwyn, PA 19312Off Market

- $1,974,3004 bd6 ba5k sqft415 Rock Creek Cir, Berwyn, PA 19312Off Market
- $1,297,5006 bd3 ba4k sqft489 Black Swan Ln, Berwyn, PA 19312Off Market
- $2,030,6006 bd6 ba4.4k sqft1313 Meadow Ln, Berwyn, PA 19312Off Market
- $1,742,3004 bd4 ba3.7k sqft409 Rock Creek Cir, Berwyn, PA 19312Off Market
Nearby schools
GreatSchools rating
- 8/10Tredyffrin-Easttown Middle SchoolGrades: 5-8Distance: 1.3 mi
- 10/10Conestoga Senior High SchoolGrades: 9-12Distance: 1.2 mi
- 10/10Beaumont El SchoolGrades: K-4Distance: 1.6 mi
Schools provided by the listing agent
- Elementary: Beaumont
- Middle: Tredyffrin-easttown
- High: Conestoga
- District: Tredyffrin-easttown
Source: Bright MLS. This data may not be complete. We recommend contacting the local school district to confirm school assignments for this home.
Get a cash offer in 3 minutes
Find out how much your home could sell for in as little as 3 minutes with a no-obligation cash offer.
Estimated market value
$1,314,900
Get a cash offer in 3 minutes
Find out how much your home could sell for in as little as 3 minutes with a no-obligation cash offer.
Estimated market value
$1,314,900
- Pennsylvania
- Chester County
- Berwyn
- 19312
- 496 Black Swan Ln
Nearby cities
Nearby zip codes
Other Berwyn Topics
