Experience the pinnacle of refined coastal living in this architect-designed sanctuary, discreetly nestled in Bellingham’s Edgemoor neighborhood. This stunning residence embodies privacy and sophistication, surrounded by lush, sculpted gardens, a dramatic sculptural fire feature, and a tranquil waterfall complete with an enchanting bridge. Expansive, sun-filled windows illuminate soaring ceilings, exquisite custom millwork, and gallery-style walls perfect for showcasing art. The open-concept kitchen and living spaces effortlessly transition to a wraparound deck that frames sweeping, panoramic vistas of the bay and the San Juan Islands—ideal for entertaining or serene relaxation. Retreat to the spa-inspired primary suite featuring a spacious walk-in wardrobe, washer and dryer hook-ups in a separate closet, automated blinds, soaking tub, and a large walk-in shower and toilet room. The versatile lower level boasts a generous family room with a built-in bar, seamlessly connecting to a covered patio for year-round enjoyment of breathtaking views. Minutes from the charming Fairhaven district, this home is a rare opportunity to own a truly exceptional piece of the Pacific Northwest—a harmonious blend of timeless design, modern luxury, and exquisite natural beauty. Discover the lifestyle you deserve in this Edgemoor masterpiece.
Sold
Listed by: Windermere RE Whatcom, Inc. • Lynda L. Hinton
Bought with: eXp Realty
$2,575,000
414 S Clarkwood Drive, Bellingham, WA 98225
3beds
3,421sqft
Single Family Residence
Built in 2006
0.42 Acres Lot
$2,575,500 Zestimate®
$753/sqft
$4,151 Estimated rent
Home value
$2,575,500
$2.45M - $2.73M
$4,151/mo
Zestimate® history
Owner options
List your home for rent
$4,151/mo
Rent Zestimate®
Find your next renter with Zillow Rental Manager. Plus, with online applications, you can quickly screen prospective tenants – for free.
$4,151/mo
Rent Zestimate®
Refinance and save
$15,366/mo
Est. payment
Refinancing to a lower rate could help reduce your monthly payments and save thousands over the life of the loan.
$15,366/mo
Est. payment
Explore your selling options
Work with a Zillow partner agent
Leverage their expertise and Zillow's premium Showcase listings to get your home seen by more buyers.
Get startedList with your own agent
Get your home in front of millions of buyers by listing it on Zillow.
Learn how to do itSell it yourself
Take full control of how buyers see your home on Zillow by listing For Sale by Owner (FSBO).
List your homeWhat's special
Soaring ceilingsSpa-inspired primary suiteSoaking tubSpacious walk-in wardrobeExquisite custom millworkDramatic sculptural fire featureAutomated blinds
Zillow last checked:
Listing updated:
Listed by:
Lynda L. Hinton,
Windermere RE Whatcom, Inc.
Bought with:
Mindy Price, 72541
eXp Realty
Source: NWMLS as distributed by MLS GRID,MLS#: 2466979
Facts & features
Interior
Bedrooms & bathrooms
- Bedrooms: 3
- Bathrooms: 3
- Full bathrooms: 2
- 1/2 bathrooms: 1
- Main level bathrooms: 2
- Main level bedrooms: 1
Primary bedroom
- Level: Main
Bedroom
- Level: Lower
Bedroom
- Level: Lower
Bathroom full
- Level: Lower
Bathroom full
- Level: Main
Other
- Level: Main
Other
- Level: Main
Den office
- Level: Main
Dining room
- Level: Main
Entry hall
- Level: Split
Family room
- Level: Lower
Kitchen with eating space
- Level: Main
Living room
- Level: Main
Utility room
- Level: Lower
Heating
- Fireplace, 90%+ High Efficiency, Forced Air, Heat Pump, Radiant, Electric, Natural Gas
Cooling
- Heat Pump
Appliances
- Included: Dishwasher, Disposal, Dryer, Microwave, Refrigerator, Stove(s)/Range(s), Washer, Dishwasher(s), Dryer(s), Garbage Disposal, Microwave(s), Refrigerator(s), Washer(s), Water Heater: Gas, Water Heater Location: Mechanical Room (2)
Features
- Bath Off Primary, Central Vacuum, Dining Room, High Tech Cabling
- Flooring: Ceramic Tile, Hardwood, Travertine, Carpet
- Doors: French Doors
- Windows: Dbl Pane/Storm Window
- Basement: Finished
- Number of fireplaces: 1
- Fireplace features: Gas, Main Level: 1, Fireplace
Interior area
- Total structure area: 3,421
- Total interior livable area: 3,421 sqft
Property
Parking
- Total spaces: 3
- Parking features: Attached Garage
- Has attached garage: Yes
- Covered spaces: 3
Features
- Levels: Multi/Split
- Entry location: Split
- Patio & porch: Bath Off Primary, Built-In Vacuum, Dbl Pane/Storm Window, Dining Room, Fireplace, French Doors, High Tech Cabling, Security System, Vaulted Ceiling(s), Walk-In Closet(s), Water Heater, Wet Bar, Wine/Beverage Refrigerator, Wired for Generator
- Has view: Yes
- View description: Bay, Ocean, Sea, Sound, Strait
- Has water view: Yes
- Water view: Bay,Ocean,Sea,Sound,Strait
Lot
- Size: 0.42 Acres
- Features: Cul-De-Sac, Curbs, Dead End Street, Paved, Cable TV, Deck, Electric Car Charging, Fenced-Partially, High Speed Internet, Patio, Sprinkler System
- Topography: Level,Partial Slope
- Residential vegetation: Fruit Trees
Details
- Parcel number: 3702144644490000
- Zoning: RS20.0
- Zoning description: Jurisdiction: City
- Special conditions: Standard
- Other equipment: Wired for Generator
Construction
Type & style
- Home type: SingleFamily
- Architectural style: Contemporary,Split Entry
- Property subtype: Single Family Residence
Materials
- Cement Planked, Stone, Stucco, Cement Plank
- Foundation: Poured Concrete
- Roof: Metal,Torch Down
Condition
- Very Good
- Year built: 2006
Details
- Builder name: Craig Wilson/Todd Fuller - Architect
Utilities & green energy
- Electric: Company: PSE
- Sewer: Sewer Connected, Company: City of Bellingham
- Water: Public, Company: City of Bellingham
- Utilities for property: Xfinity, Xfinity
Community & HOA
Community
- Features: CCRs
- Security: Security System
- Subdivision: Edgemoor
Location
- Region: Bellingham
Financial & listing details
- Price per square foot: $753/sqft
- Tax assessed value: $2,208,554
- Annual tax amount: $18,068
- Date on market: 12/25/2025
- Cumulative days on market: 209 days
- Listing terms: Conventional
- Inclusions: Dishwasher(s), Dryer(s), Garbage Disposal, Microwave(s), Refrigerator(s), Stove(s)/Range(s), Washer(s)
Price history
| Date | Event | Price |
|---|---|---|
| 7/22/2026 | Sold | $2,575,000$753/sqft |
Source:  NWMLS as distributed by MLS GRID #2466979 Report a problem NWMLS as distributed by MLS GRID #2466979 Report a problem | ||
| 7/3/2026 | Pending sale | $2,575,000$753/sqft |
Source: NWMLS as distributed by MLS GRID #2466979 Report a problem | ||
| 3/25/2026 | Price change | $2,575,000-14%$753/sqft |
Source: NWMLS as distributed by MLS GRID #2466979 Report a problem | ||
| 1/9/2026 | Listed for sale | $2,995,000+167.4%$875/sqft |
Source: NWMLS as distributed by MLS GRID #2466979 Report a problem | ||
| 7/25/2008 | Sold | $1,120,000-19.9%$327/sqft |
Source: NWMLS as distributed by MLS GRID #28043867 Report a problem | ||
| 3/16/2008 | Listed for sale | $1,399,000$409/sqft |
Source: NCI #26575041 Report a problem | ||
Public tax history
| Year | Property taxes | Tax assessment |
|---|---|---|
| 2024 | $18,068 +1.6% | $2,208,554 -3.5% |
| 2023 | $17,790 +7.8% | $2,287,515 +17.5% |
| 2022 | $16,500 +12.6% | $1,946,833 +24% |
| 2021 | $14,656 +5.3% | $1,570,069 +14% |
| 2020 | $13,924 | $1,377,242 +5.4% |
| 2019 | $13,924 +1.8% | $1,307,301 +0.7% |
| 2018 | $13,682 +1% | $1,298,028 +12.7% |
| 2017 | $13,547 -3.3% | $1,152,181 +8.6% |
| 2016 | $14,008 +24.5% | $1,060,972 +5.4% |
| 2015 | $11,249 | $1,006,246 +5% |
| 2014 | $11,249 +1.6% | $958,305 +5.1% |
| 2013 | $11,073 | $912,092 +1.7% |
| 2012 | -- | $897,167 -0.3% |
| 2011 | -- | $899,479 -2% |
| 2010 | -- | $918,116 -4.7% |
| 2009 | $8,688 +39% | $963,755 |
| 2008 | $6,249 | $963,755 +51.8% |
| 2007 | $6,249 +143.7% | $634,900 +182.2% |
| 2005 | $2,564 +9900% | $225,000 |
| 2004 | $26 -98.9% | $225,000 +12.5% |
| 2003 | $2,421 +2.8% | $200,000 |
| 2002 | $2,354 -0.4% | $200,000 |
| 2001 | $2,363 | $200,000 |
| 2000 | -- | $200,000 +42.9% |
| 1999 | -- | $140,000 |
Find assessor info on the county website
Neighborhood: Edgemoor
Nearby homes
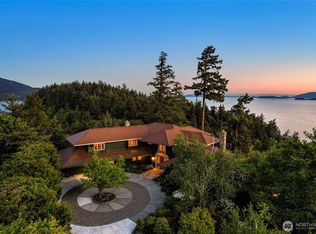
- $3,250,0004 bd5 ba4.1k sqft420 S Clarkwood Dr, Bellingham, WA 98225For Sale
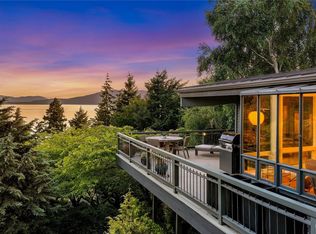
- $2,463,0003 bd3 ba3.3k sqft733 Fieldston Rd, Bellingham, WA 98225Sold
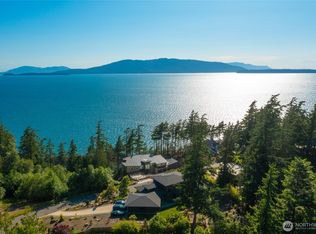
- $1,780,0003 bd3 ba2.9k sqft726 Fieldston Rd, Bellingham, WA 98225Sold
- $1,325,0003 bd3 ba2.5k sqft409 S Clarkwood Dr, Bellingham, WA 98225Sold
- $850,0000.47 Acres405 Arbutus Pl, Bellingham, WA 98225Lot/Land
- $1,365,0003 bd3 ba2.4k sqft706 Fieldston Rd, Bellingham, WA 98225Sold
- $1,496,6503 bd3 ba2.7k sqft407 S Clarkwood Dr, Bellingham, WA 98225Sold
- $899,0001.299 Acres417 Arbutus Pl, Bellingham, WA 98225Lot/Land
Nearby schools
GreatSchools rating
- 8/10Lowell Elementary SchoolGrades: PK-5Distance: 1.8 mi
- 8/10Fairhaven Middle SchoolGrades: 6-8Distance: 1 mi
- 9/10Sehome High SchoolGrades: 9-12Distance: 2.3 mi
Schools provided by the listing agent
- Elementary: Lowell Elem
- Middle: Fairhaven Mid
- High: Sehome High
Source: NWMLS as distributed by MLS GRID. This data may not be complete. We recommend contacting the local school district to confirm school assignments for this home.
- Washington
- Whatcom County
- Bellingham
- 98225
- Edgemoor
- 414 S Clarkwood Drive
Nearby cities
Nearby neighborhoods
Nearby zip codes
Other Bellingham Topics
