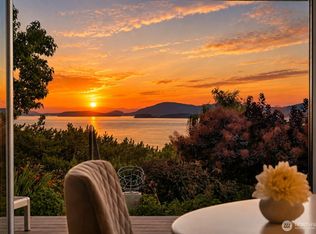
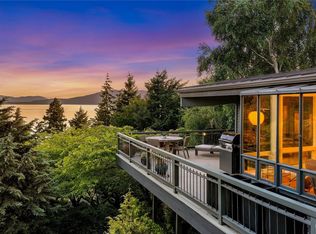
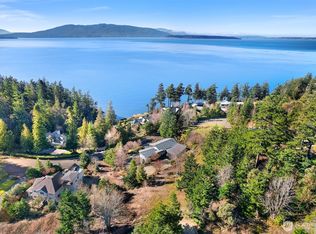
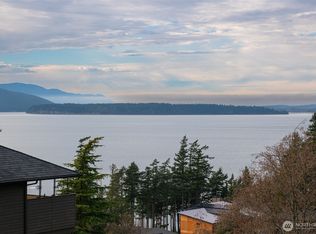
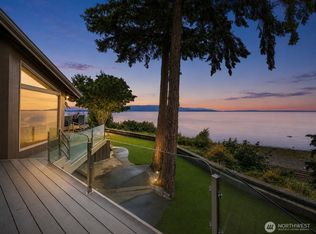
This extraordinary estate offers unparalleled, jaw dropping 270-degree bay and San Juan Island views paired with spectacular year-round sunsets. A winding and private tree lined driveway leads to over 1/2 acre of complete privacy and an impressive 4,200 square foot custom and quality built home designed for exceptional Northwest living. Features are many and include multiple living areas with fireplaces, guest bedrooms with walk in closets and on suite baths, chef’s kitchen, new metal roof, radiant in floor heat, central air conditioning, and expansive rock patios and deck. If a primary bedroom on the main floor is preferred, it's an easy alteration to convert the main floor bedroom and adjacent bath to a second primary bedroom. Enjoy rare craftsmanship, a timeless design, in Bellingham’s most sought after location, and one of Edgemoor's most significant properties. The ultimate for maximum privacy and incomparable views!
Active
Listed by: Windermere RE Whatcom, Inc. • Chet E. Kenoyer
$3,250,000
420 S Clarkwood Drive, Bellingham, WA 98225
4beds
4,191sqft
:
Get pre-qualified$20,154/mo
Single Family Residence
Built in 1992
0.56 Acres Lot
$3,080,700 Zestimate®
$775/sqft
$-- HOA
What's special
Spectacular year-round sunsetsIncomparable viewsRadiant in floor heatMaximum privacyCentral air conditioningNew metal roof
- 73 days |
- 1,049 |
- 40 |
Zillow last checked:
Listing updated:
Listed by:
Chet E. Kenoyer,
Windermere RE Whatcom, Inc.,
Gina L. Harris,
Windermere RE Whatcom, Inc.
Source: NWMLS as distributed by MLS GRID,MLS#: 2526991
Facts & features
Interior
Bedrooms & bathrooms
- Bedrooms: 4
- Bathrooms: 5
- Full bathrooms: 1
- 3/4 bathrooms: 3
- 1/2 bathrooms: 1
- Main level bathrooms: 2
- Main level bedrooms: 1
Primary bedroom
- Level: Second
Bedroom
- Level: Second
Bedroom
- Level: Second
Bedroom
- Level: Main
Bathroom full
- Level: Second
Bathroom three quarter
- Level: Second
Bathroom three quarter
- Level: Second
Bathroom three quarter
- Level: Main
Other
- Level: Main
Dining room
- Level: Main
Entry hall
- Level: Main
Family room
- Level: Main
Kitchen with eating space
- Level: Main
Living room
- Level: Main
Utility room
- Level: Second
Heating
- Fireplace, Heat Pump, Radiant, Natural Gas
Cooling
- Heat Pump
Appliances
- Included: Dishwasher, Disposal, Double Oven, Dryer, Microwave, Refrigerator, Stove(s)/Range(s), Dishwasher(s), Dryer(s), Garbage Disposal, Microwave(s), Refrigerator(s), Water Heater: Gas, Water Heater Location: Garage
Features
- Bath Off Primary, Ceiling Fan(s), Dining Room, Pantry
- Flooring: Hardwood, Marble
- Windows: Dbl Pane/Storm Window
- Number of fireplaces: 2
- Fireplace features: Gas, Wood Burning, Main Level: 2, Fireplace
Interior area
- Total structure area: 4,191
- Total interior livable area: 4,191 sqft
Property
Parking
- Total spaces: 2
- Parking features: Driveway, Attached Garage, Off Street
- Has attached garage: Yes
- Covered spaces: 2
Features
- Levels: Two
- Stories: 2
- Entry location: Main
- Patio & porch: Bath Off Primary, Ceiling Fan(s), Dbl Pane/Storm Window, Dining Room, Fireplace, Pantry, Security System, Vaulted Ceiling(s), Walk-In Closet(s), Water Heater
- Has view: Yes
- View description: Bay, Islands, Mountain(s), Ocean
- Has water view: Yes
- Water view: Bay,Ocean
Lot
- Size: 0.56 Acres
- Features: Cul-De-Sac, Dead End Street, Paved, Secluded, Cable TV, Deck, Fenced-Partially, Gas Available, High Speed Internet, Outdoor Fireplace, Patio, Sprinkler System
- Topography: Level,Steep Slope,Terraces
Details
- Parcel number: 3702144784190000
- Special conditions: Standard
Construction
Type & style
- Home type: SingleFamily
- Architectural style: 2 Story
- Property subtype: Single Family Residence
Materials
- Wood Siding
- Foundation: Poured Concrete
- Roof: Metal
Condition
- Good
- Year built: 1992
Utilities & green energy
- Electric: Company: PSE
- Sewer: Sewer Connected, Company: City of Bellingham
- Water: Private, Company: City of Bellingham
- Utilities for property: Xfinity, Xfinity
Community & HOA
Community
- Features: CCRs
- Security: Security System
- Subdivision: Edgemoor
Location
- Region: Bellingham
Financial & listing details
- Price per square foot: $775/sqft
- Tax assessed value: $2,906,136
- Annual tax amount: $21,332
- Date on market: 6/12/2026
- Cumulative days on market: 58 days
- Listing terms: Conventional
- Inclusions: Dishwasher(s), Double Oven, Dryer(s), Garbage Disposal, Microwave(s), Refrigerator(s), Stove(s)/Range(s)
Estimated market value
$3,080,700
$2.93M - $3.23M
$5,733/mo
Price history
| Date | Event | Price |
|---|---|---|
| 6/21/2026 | Listed for sale | $3,250,000$775/sqft |
Source:  NWMLS as distributed by MLS GRID #2526991 Report a problem NWMLS as distributed by MLS GRID #2526991 Report a problem | ||
| 6/3/2026 | Pending sale | $3,250,000$775/sqft |
Source: NWMLS as distributed by MLS GRID #2526991 Report a problem | ||
| 5/27/2026 | Listed for sale | $3,250,000+103.1%$775/sqft |
Source: NWMLS as distributed by MLS GRID #2526991 Report a problem | ||
| 11/10/2009 | Sold | $1,600,000-15.8%$382/sqft |
Source: NWMLS as distributed by MLS GRID #28134630 Report a problem | ||
| 6/2/2009 | Listing removed | $1,900,000$453/sqft |
Source: Coldwell Banker** #28134630 Report a problem | ||
| 12/13/2008 | Price change | $1,900,000-20.8%$453/sqft |
Source: Coldwell Banker** #28134630 Report a problem | ||
| 10/13/2008 | Listed for sale | $2,400,000$573/sqft |
Source: Coldwell Banker** #28134630 Report a problem | ||
Public tax history
| Year | Property taxes | Tax assessment |
|---|---|---|
| 2024 | $23,773 +1.6% | $2,906,136 -3.5% |
| 2023 | $23,408 +7.8% | $3,010,037 +17.5% |
| 2022 | $21,709 +12.6% | $2,561,749 +24% |
| 2021 | $19,285 +5.3% | $2,065,982 +14% |
| 2020 | $18,322 | $1,812,250 +5.4% |
| 2019 | $18,322 +1.8% | $1,720,218 -0.1% |
| 2018 | $18,003 +0.2% | $1,721,926 +12.7% |
| 2017 | $17,971 -3.3% | $1,528,448 +8.6% |
| 2016 | $18,582 +24.5% | $1,407,383 +5.4% |
| 2015 | $14,921 | $1,334,744 +5% |
| 2014 | $14,921 +1.6% | $1,271,154 +5% |
| 2013 | $14,688 | $1,210,651 +1% |
| 2012 | -- | $1,198,093 -0.2% |
| 2011 | -- | $1,201,083 -2.1% |
| 2010 | -- | $1,226,476 -4.9% |
| 2009 | $11,624 +44% | $1,289,370 |
| 2008 | $8,074 | $1,289,370 +57.2% |
| 2007 | $8,074 -13.6% | $820,270 |
| 2005 | $9,347 | $820,270 |
| 2004 | $9,347 +16.7% | $820,270 +23.9% |
| 2003 | $8,013 +2.8% | $662,000 |
| 2002 | $7,792 -0.4% | $662,000 |
| 2001 | $7,820 | $662,000 |
| 2000 | -- | $662,000 +28.6% |
| 1999 | -- | $514,860 |
Find assessor info on the county website
Monthly payment
Est. payment
Payment breakdown
Explore the cost of this home by adjusting the details. Changes won't be saved.Climate risks
Neighborhood: Edgemoor
Nearby schools
GreatSchools rating
- 8/10Lowell Elementary SchoolGrades: PK-5Distance: 1.8 mi
- 8/10Fairhaven Middle SchoolGrades: 6-8Distance: 1.1 mi
- 9/10Sehome High SchoolGrades: 9-12Distance: 2.3 mi
Schools provided by the listing agent
- Middle: Fairhaven Mid
- High: Sehome High
Source: NWMLS as distributed by MLS GRID. This data may not be complete. We recommend contacting the local school district to confirm school assignments for this home.
- $3,444,0004 bd4 ba3.6k sqft416 S Clarkwood Dr, Bellingham, WA 98225For Sale
- $2,463,0003 bd3 ba3.3k sqft733 Fieldston Rd, Bellingham, WA 98225Sold
- $850,0000.47 acres405 Arbutus Pl, Bellingham, WA 98225Lot/Land
- $2,575,0003 bd3 ba3.4k sqft414 S Clarkwood Dr, Bellingham, WA 98225Sold
- $899,0001.3 acres417 Arbutus Pl, Bellingham, WA 98225Lot/Land
- $2,745,0005 bd5 ba4.7k sqft804 Fieldston Rd, Bellingham, WA 98225Sold
- $4,225,0004 bd5 ba5.8k sqft736 Fieldston Rd, Bellingham, WA 98225Sold
- $1,780,0003 bd3 ba2.9k sqft726 Fieldston Rd, Bellingham, WA 98225Sold
A local agent can set up tours, give advice and negotiate with sellers.
Similar homes
- $3,444,0004 bd4 ba3.6k sqft416 S Clarkwood, Bellingham, WA 98225ActiveMLS ID #2564303, Erika Buse. NWMLS as distributed by MLS GRID
- $3,240,0004 bd3 ba3.6k sqftEdgemoor Add To Bellingham No 4b, Bellingham, WA 98225Active
 MLS ID #2564704, Lynda L. Hinton. NWMLS as distributed by MLS GRID
 - $2,795,0003 bd3 ba4.1k sqft430 Bayside Drive, Bellingham, WA 98225Active
 MLS ID #2563569, Erika Buse. NWMLS as distributed by MLS GRID
 - $1,685,0004 bd3 ba3.4k sqft800 Highland Drive, Bellingham, WA 98225Active
 MLS ID #2564004, Chet E. Kenoyer. NWMLS as distributed by MLS GRID
 - $1,875,0003 bd3 ba2.8k sqftEdgemoor Add. To Bellingham, Bellingham, WA 98225ActiveMLS ID #2561867, Jody Pelo. NWMLS as distributed by MLS GRID
- $--5 bd4 ba5.8k sqft812 Poplar Dr, Bellingham, WA 98226AuctionAuction.com 2
- $2,895,0003 bd4 ba3.6k sqft4311 Samish Crest Drive, Bellingham, WA 98229ActiveMLS ID #2556837, Kate Fadden. NWMLS as distributed by MLS GRID
- $2,999,0004 bd3 ba4.6k sqft1608 Euclid Avenue, Bellingham, WA 98229ActiveMLS ID #2493317, John Angier. NWMLS as distributed by MLS GRID
- $2,875,0004 bd4 ba4k sqft2500 Lake Whatcom Boulevard, Bellingham, WA 98229ActiveMLS ID #2484455, Chet E. Kenoyer. NWMLS as distributed by MLS GRID
- $1,650,0005 bd3 ba4.6k sqft5225 E North Street, Bellingham, WA 98226ActiveMLS ID #2564654, Chet E. Kenoyer. NWMLS as distributed by MLS GRID
- $2,850,0005 bd2 ba3.5k sqft1442 Seacrest Drive, Lummi Island, WA 98262ActiveMLS ID #2563020, Sean G. Hackney. NWMLS as distributed by MLS GRID
- $2,799,0005 bd4 ba4.2k sqft2076 Dellesta Drive, Bellingham, WA 98226ActiveMLS ID #2550227, Chet E. Kenoyer. NWMLS as distributed by MLS GRID
- $2,375,0006 bd8 ba5.9k sqft3910 Cliffside Drive, Bellingham, WA 98225ActiveMLS ID #2523015, Nathan Butcher. NWMLS as distributed by MLS GRID
- $2,725,0004 bd5 ba2.9k sqft1558 Fairview Street, Bellingham, WA 98229ActiveMLS ID #2503735, Josh Baijot. NWMLS as distributed by MLS GRID
- $1,799,9745 bd6 ba4.4k sqftWillow Hill, Bellingham, WA 98229ActiveMLS ID #2445061, Scott T. Mackenzie. NWMLS as distributed by MLS GRID
- $2,995,0004 bd4 ba4.4k sqft166 Soundview Drive, Bellingham, WA 98229ActiveMLS ID #2312437, Derek Buse. NWMLS as distributed by MLS GRID
- $1,690,0005 bd4 ba3.6k sqft532 Whitecap Road, Bellingham, WA 98229ActiveMLS ID #2504303, Frances Lynn White. NWMLS as distributed by MLS GRID
- $3,200,0004 bd5 ba4k sqftNorth Woods, Orcas Island, WA 98245ActiveMLS ID #2491777, Marcela Barrientos. NWMLS as distributed by MLS GRID
- $2,470,0004 bd4 ba4.2k sqft9151 Samish Island Road, Bow, WA 98232ActiveMLS ID #2563528, Gabrielle Balolia. NWMLS as distributed by MLS GRID
- $2,850,0003 bd3 ba3.9k sqft1697 Chuckanut Crest Drive, Bellingham, WA 98229ActiveMLS ID #2365593, Derek Buse. NWMLS as distributed by MLS GRID
