Skip main navigation
Sold for $1,262,500
  • $1,262,500

    414 S Pearl Street, Denver, CO 80209

    3beds
    2,011sqft
    Single Family Residence
    Built in 1893
    3,049.2 Square Feet Lot
    $1,258,100 Zestimate®
    $628/sqft
    $3,877 Estimated rent

    Home value

    $1,258,100

    $1.20M - $1.33M

    $3,877/mo

    Zestimate® history
    Loading
    Loading...

    Owner options

    List your home for rent

    $3,877/mo

    Rent Zestimate®

    Find your next renter with Zillow Rental Manager. Plus, with online applications, you can quickly screen prospective tenants – for free.

    Learn more

    $3,877/mo

    Rent Zestimate®

    Refinance and save

    $5,853/mo

    Est. payment

    Refinancing to a lower rate could help reduce your monthly payments and save thousands over the life of the loan.

    See today's rates

    $5,853/mo

    Est. payment

    Explore your selling options

    Work with a Zillow partner agent

    Leverage their expertise and Zillow's premium Showcase listings to get your home seen by more buyers.

    Get started

    List with your own agent

    Get your home in front of millions of buyers by listing it on Zillow.

    Learn how to do it

    Sell it yourself

    Take full control of how buyers see your home on Zillow by listing For Sale by Owner (FSBO).

    List your home

    What's special

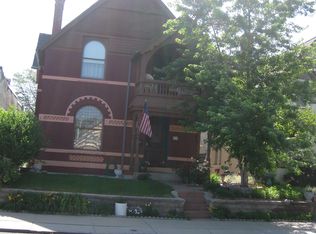
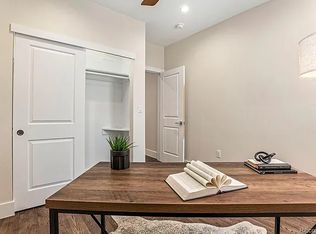
    Timeless charm meets modern refinement in this beautifully renovated Victorian in Denver’s highly sought after Washington Park neighborhood. Inside, the home artfully blends original architectural details with thoughtful updates. Exposed brick and preserved woodwork greet you upon entry and continue to captivate throughout. Afternoon sun pours through an arched stained glass window, offering elegant privacy while filling the west-facing home with warm natural light. The renovated interior celebrates historic character while embracing modern comfort. Upstairs, bedrooms feature vaulted ceilings and hardwood floors, accompanied by a full bathroom with a classic clawfoot tub, walk-in shower, and heated floors. The primary closet, complete with a washer and dryer, was intentionally designed to provide abundant storage and a curated display for every season and occasion's attire. On the main floor, an open layout flows effortlessly from living room to kitchen, perfect for both daily living and entertaining. The heart of the home, the kitchen, features custom cabinetry, stainless steel appliances, quartz countertops, and a farmhouse sink, more than just a place to prepare meals, it’s a natural gathering space. A recently added pantry can keep the chaos concealed and newly enclosed sunroom offers a versatile retreat space for a breakfast nook, second office or art and study area. Beyond the kitchen, french doors reveal a dedicated office with built-in bookshelves; a perfectly private space for productivity. And when it’s time to take a break, leave the car cozy in the one car garage, this home is just blocks from neighborhood coffee shops, restaurants and one of Denver’s most beloved parks. For the discerning buyer seeking historic charm without compromise in a well established Denver neighborhood, this home checks every box.

    Zillow last checked:

    Listing updated:

    Listed by:

    Amanda Watkins AWatkins5280@gmail.com,

    MODUS Real Estate

    Bought with:

    Julia Saenz, 100067916

    J Properties

    Source: REcolorado as distributed by MLS GRID,MLS#: 2131049MLS Logo

    Facts & features

    Interior

    Bedrooms & bathrooms
    • Bedrooms: 3
    • Bathrooms: 2
    • Full bathrooms: 1
    • 3/4 bathrooms: 1
    • Main level bathrooms: 1
    Bedroom
    • Features: Primary Suite
    • Level: Upper
    Bedroom
    • Level: Upper
    Bedroom
    • Level: Upper
    Bathroom
    • Level: Upper
    Bathroom
    • Level: Main
    Bonus room
    • Level: Main
    Dining room
    • Level: Main
    Kitchen
    • Level: Main
    Laundry
    • Level: Upper
    Living room
    • Level: Main
    Office
    • Level: Main
    Heating
    • Forced Air
    Cooling
    • Central Air
    Appliances
    • Included: Dishwasher, Disposal, Dryer, Freezer, Microwave, Oven, Range, Range Hood, Refrigerator, Washer
    Features
    • Built-in Features, Ceiling Fan(s), Eat-in Kitchen, Vaulted Ceiling(s), Walk-In Closet(s)
    • Flooring: Wood
    • Basement: Exterior Entry,Unfinished
    Interior area
    • Total structure area: 2,011
    • Total interior livable area: 2,011 sqft
    • Finished area above ground: 1,767
    • Finished area below ground: 0

    Property

    Parking
    • Total spaces: 1
    • Parking features: Garage
    • Garage spaces: 1
    Features
    • Levels: Two
    • Stories: 2
    • Patio & porch: Front Porch, Patio
    • Exterior features: Private Yard
    • Fencing: Full
    Lot
    • Size: 3,049 sqft
    • Features: Landscaped, Level
    Details
    • Parcel number: 515115004
    • Zoning: U-SU-B
    • Special conditions: Standard

    Construction

    Type & style
    • Home type: SingleFamily
    • Architectural style: Victorian
    • Property subtype: Single Family Residence
    Materials
    • Brick, Stucco
    Condition
    • Updated/Remodeled
    • Year built: 1893

    Utilities & green energy

    • Sewer: Public Sewer
    • Water: Public
    • Utilities for property: Cable Available, Natural Gas Connected

    Community & neighborhood

    Security
    • Security features: Carbon Monoxide Detector(s), Video Doorbell
    Location
    • Region: Denver
    • Subdivision: Washington Park

    Other

    Other facts
    • Listing terms: Cash,Conventional,FHA,Jumbo,VA Loan
    • Ownership: Individual

    Price history

    DateEventPrice
    5/7/2026Sold$1,262,500-1%$628/sqft
    Source: REcolorado as distributed by MLS GRID #2131049 Report a problem
    4/11/2026Pending sale$1,275,000$634/sqft
    Source: REcolorado as distributed by MLS GRID #2131049 Report a problem
    4/2/2026Listed for sale$1,275,000+40.7%$634/sqft
    Source: REcolorado as distributed by MLS GRID #2131049 Report a problem
    8/15/2022Sold$906,000+129.4%$451/sqft
    Source: Public Record Report a problem
    1/27/2012Sold$395,000-7.1%$196/sqft
    Source: Public Record Report a problem
    5/3/2004Sold$425,000$211/sqft
    Source: Public Record Report a problem

    Public tax history

    YearProperty taxesTax assessment
    2024$4,049 +23.4%$52,250 -5.8%
    2023$3,280 +3.6%$55,470 +34.5%
    2022$3,166 -2.8%$41,250 -2.8%
    2021$3,256 +2.9%$42,430 -3.3%
    2020$3,164 +7.5%$43,880 -0.7%
    2019$2,943 $44,186 +16.2%
    2018$2,943 +0.3%$38,040
    2017$2,934 +4.1%$38,040 +5.4%
    2016$2,819 +5.8%$36,080
    2015$2,664 0%$36,080 +12.5%
    2014$2,665 -4.2%$32,070
    2013$2,783 +17.9%$32,070 -3.1%
    2012$2,360 +3.1%$33,100 +0%
    2011$2,290 +2.2%$33,098 -3.8%
    2010$2,240 -6.3%$34,390
    2009$2,391 -0.2%$34,390 -3.9%
    2008$2,395 +15.6%$35,800
    2007$2,072 +1.1%$35,800 +15.7%
    2006$2,049 +46.9%$30,950
    2005$1,395 -3.9%$30,950 +39%
    2003$1,451 +1.9%$22,260 -8.2%
    2002$1,424 $24,240 +50.9%
    2001-- $16,060

    Find assessor info on the county website

    Neighborhood: Washington Park West

    Nearby schools

    GreatSchools rating
    Schools provided by the listing agent
    • Elementary: Lincoln
    • Middle: Grant
    • High: South
    • District: Denver 1

    Source: REcolorado as distributed by MLS GRID. This data may not be complete. We recommend contacting the local school district to confirm school assignments for this home.

    Get a cash offer in 3 minutes
    Find out how much your home could sell for in as little as 3 minutes with a no-obligation cash offer.
    Estimated market value
    $1,258,100
    Get a cash offer in 3 minutes
    Find out how much your home could sell for in as little as 3 minutes with a no-obligation cash offer.
    Estimated market value
    $1,258,100