Skip main navigation
Sold for $1,675,000
Street View
  • $1,675,000

    418 S Pearl Street, Denver, CO 80209

    5beds
    3,589sqft
    Single Family Residence
    Built in 1905
    6,250 Square Feet Lot
    $1,644,900 Zestimate®
    $467/sqft
    $5,557 Estimated rent

    Home value

    $1,644,900

    $1.55M - $1.76M

    $5,557/mo

    Zestimate® history
    Loading
    Loading...

    Owner options

    List your home for rent

    $5,557/mo

    Rent Zestimate®

    Find your next renter with Zillow Rental Manager. Plus, with online applications, you can quickly screen prospective tenants – for free.

    Learn more

    $5,557/mo

    Rent Zestimate®

    Refinance and save

    $9,707/mo

    Est. payment

    Refinancing to a lower rate could help reduce your monthly payments and save thousands over the life of the loan.

    See today's rates

    $9,707/mo

    Est. payment

    Explore your selling options

    Work with a Zillow partner agent

    Leverage their expertise and Zillow's premium Showcase listings to get your home seen by more buyers.

    Get started

    List with your own agent

    Get your home in front of millions of buyers by listing it on Zillow.

    Learn how to do it

    Sell it yourself

    Take full control of how buyers see your home on Zillow by listing For Sale by Owner (FSBO).

    List your home

    What's special

    Rebuilt stone fireplaceLandscaped backyardWraparound porchNew trex deckOriginal red brick facadeNew primary suiteElevated design
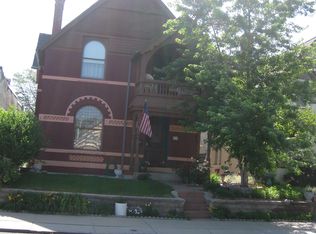
    This West Wash Park 1905 Denver Square radiates timeless character with its original red brick facade, wraparound porch and rare 6,250 double lot. Inside, a 2022 renovation and addition breathe new life into the home — opening the floorplan, expanding the footprint, and infusing every space with elevated design. Sunlight dances across 9’ ceilings, rebuilt stone fireplace, and a chef’s kitchen anchored by an expansive island, gas range, custom cabinetry and warm wood beams. Indoor-outdoor living unfolds seamlessly with a covered patio, landscaped backyard and new Trex deck. Upstairs, the new primary suite is a private sanctuary with a five-piece spa bathroom, soaking tub, heated floors and walk-in closet. Four additional bedrooms offer flexibility for guests, office, or creative space — one with a walk-out balcony. The unfinished/cellar basement offers storage space. Every detail speaks to quality: new Andersen windows, hardwood floors, light fixtures, HVAC, water heater, mostly new electrical with underground service, a 2023-built 2-car garage and new retaining wall (2025). Smart home features include dual Nest climate zones, wi-fi irrigation, myQ garage controls and Blink security. All just a short stroll to Wash Park, South Broadway dining, and beloved neighborhood favorites like Uncle, Rise + Shine, and Legacy Pie.

    Zillow last checked:

    Listing updated:

    Listed by:

    Kristin Harris 720-877-1538 kharris@milehimodern.com,

    Milehimodern

    Bought with:

    Justin Joseph, 100072963

    LIV Sotheby's International Realty

    Ashley Ward, 100105477

    LIV Sotheby's International Realty

    Source: REcolorado as distributed by MLS GRID,MLS#: 8352931MLS Logo

    Facts & features

    Interior

    Bedrooms & bathrooms
    • Bedrooms: 5
    • Bathrooms: 3
    • Full bathrooms: 2
    • 1/2 bathrooms: 1
    • Main level bathrooms: 1
    Bedroom
    • Description: 2nd Bedroom, Upper Level
    • Level: Upper
    Bedroom
    • Description: 3rd Bedroom, Upper Level
    • Level: Upper
    Bedroom
    • Description: 4th Bedroom, Upper Level, Staged As An Office, Private Balcony
    • Level: Upper
    Bedroom
    • Description: 5th Bedroom, Upper Level, Non Conforming, No Closet
    • Level: Upper
    Bathroom
    • Description: Powder Bathroom
    • Level: Main
    Bathroom
    • Description: 5-Piece Luxurious Bathroom With Seated Vanity
    • Level: Upper
    Bathroom
    • Description: Full Bathroom
    • Level: Upper
    Other
    • Description: Generous Sized Primary Suite
    • Level: Upper
    Dining room
    • Description: Dining With Chandelier
    • Level: Main
    Family room
    • Description: Great Room/Family Room With Fireplace
    • Level: Main
    Kitchen
    • Description: Fully Renovated Kitchen With Open Shelving And Island
    • Level: Main
    Laundry
    • Description: Side-By-Side Washer And Dryer
    • Level: Upper
    Living room
    • Description: Formal Living With French Doors
    • Level: Main
    Mud room
    • Level: Main
    Utility room
    • Description: Unfinished Basement With Low Ceiling // Storage // Cellar
    • Level: Basement
    Heating
    • Forced Air
    Cooling
    • Central Air
    Appliances
    • Included: Dishwasher, Range, Range Hood, Refrigerator
    • Laundry: In Unit
    Features
    • Entrance Foyer, Five Piece Bath, Kitchen Island, Open Floorplan, Primary Suite, Smart Thermostat, Walk-In Closet(s)
    • Flooring: Carpet, Wood
    • Windows: Window Coverings
    • Basement: Cellar,Unfinished
    • Number of fireplaces: 1
    • Fireplace features: Gas, Living Room
    Interior area
    • Total structure area: 3,589
    • Total interior livable area: 3,589 sqft
    • Finished area above ground: 3,025
    • Finished area below ground: 0

    Property

    Parking
    • Total spaces: 2
    • Parking features: Garage
    • Garage spaces: 2
    Features
    • Levels: Two
    • Stories: 2
    • Patio & porch: Front Porch, Patio, Wrap Around
    • Exterior features: Balcony
    Lot
    • Size: 6,250 sqft
    • Features: Irrigated, Landscaped, Level
    Details
    • Parcel number: 515115005
    • Zoning: U-SU-B
    • Special conditions: Standard

    Construction

    Type & style
    • Home type: SingleFamily
    • Architectural style: Denver Square
    • Property subtype: Single Family Residence
    Materials
    • Brick
    Condition
    • Updated/Remodeled
    • Year built: 1905

    Utilities & green energy

    • Sewer: Public Sewer
    • Water: Public
    • Utilities for property: Electricity Connected, Natural Gas Connected

    Community & neighborhood

    Security
    • Security features: Security System
    Location
    • Region: Denver
    • Subdivision: West Wash Park

    Other

    Other facts
    • Listing terms: Cash,Conventional,Other
    • Ownership: Individual
    • Road surface type: Paved

    Price history

    DateEventPrice
    10/16/2025Sold$1,675,000-2.9%$467/sqft
    Source: REcolorado as distributed by MLS GRID #8352931 Report a problem
    9/26/2025Pending sale$1,725,000$481/sqft
    Source: REcolorado as distributed by MLS GRID #8352931 Report a problem
    9/23/2025Price change$1,725,000-2.8%$481/sqft
    Source: REcolorado as distributed by MLS GRID #8352931 Report a problem
    8/13/2025Listed for sale$1,775,000+115.8%$495/sqft
    Source: REcolorado as distributed by MLS GRID #8352931 Report a problem
    1/7/2021Sold$822,500+2.8%$229/sqft
    Source: Public Record Report a problem
    11/10/2020Pending sale$799,900$223/sqft
    Source: Treehouse Real Estate, Llc #7196216 Report a problem
    11/5/2020Listed for sale$799,900$223/sqft
    Source: Treehouse Real Estate, Llc #7196216 Report a problem

    Public tax history

    YearProperty taxesTax assessment
    2024$7,437 +101.1%$95,980 -3.7%
    2023$3,699 +3.6%$99,620 +114.2%
    2022$3,570 -3.7%$46,510 -2.8%
    2021$3,707 +2.9%$47,840 -4.2%
    2020$3,603 -0.1%$49,957 -0.7%
    2019$3,605 $50,306 +8%
    2018$3,605 +0.3%$46,600
    2017$3,594 +7.1%$46,600 +8.4%
    2016$3,357 +16.5%$42,970
    2015$2,883 0%$42,970 +23.8%
    2014$2,884 -10.3%$34,710
    2013$3,214 +17.9%$34,710 -9.2%
    2012$2,726 +27.8%$38,230
    2011$2,134 +2.2%$38,230 +19.3%
    2010$2,087 -8.4%$32,040
    2009$2,279 -0.2%$32,040 -6.1%
    2008$2,283 +11.9%$34,120
    2007$2,039 +1.1%$34,120 +12%
    2006$2,017 +1.6%$30,460
    2005$1,985 -5.5%$30,460 -3.8%
    2003$2,100 +1.9%$31,670 -9.7%
    2002$2,061 $35,080 +34.6%
    2001-- $26,070

    Find assessor info on the county website

    Neighborhood: Washington Park West

    Nearby schools

    GreatSchools rating
    Schools provided by the listing agent
    • Elementary: Lincoln
    • Middle: Grant
    • High: South
    • District: Denver 1

    Source: REcolorado as distributed by MLS GRID. This data may not be complete. We recommend contacting the local school district to confirm school assignments for this home.

    Get a cash offer in 3 minutes
    Find out how much your home could sell for in as little as 3 minutes with a no-obligation cash offer.
    Estimated market value
    $1,644,900
    Get a cash offer in 3 minutes
    Find out how much your home could sell for in as little as 3 minutes with a no-obligation cash offer.
    Estimated market value
    $1,644,900