Skip main navigation
Sold
Street View
  • $325,000

    414 Scranton Ave, Pueblo, CO 81004

    5beds
    2,850sqft
    Single Family Residence
    Built in 1947
    6,098.4 Square Feet Lot
    $314,400 Zestimate®
    $114/sqft
    $2,043 Estimated rent

    Home value

    $314,400

    $283,000 - $349,000

    $2,043/mo

    Zestimate® history
    Loading
    Loading...

    Owner options

    List your home for rent

    $2,043/mo

    Rent Zestimate®

    Find your next renter with Zillow Rental Manager. Plus, with online applications, you can quickly screen prospective tenants – for free.

    Learn more

    $2,043/mo

    Rent Zestimate®

    Refinance and save

    $1,909/mo

    Est. payment

    Refinancing to a lower rate could help reduce your monthly payments and save thousands over the life of the loan.

    See today's rates

    $1,909/mo

    Est. payment

    Explore your selling options

    Work with a Zillow partner agent

    Leverage their expertise and Zillow's premium Showcase listings to get your home seen by more buyers.

    Get started

    List with your own agent

    Get your home in front of millions of buyers by listing it on Zillow.

    Learn how to do it

    Sell it yourself

    Take full control of how buyers see your home on Zillow by listing For Sale by Owner (FSBO).

    List your home

    What's special

    Low-maintenance landscapingAmple storageVaulted ceilingsFloating shelvesAlleyway accessFully finished basementStainless steel appliances
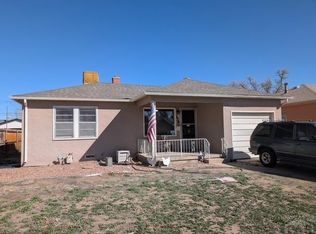
    Charming and spacious, this 5-bedroom, 2-bath ranch-style home offers over 2,800 sq. ft. of living space and is located in the desirable Central High School area. This well-maintained home features real hardwood floors, built-in storage, and a thoughtfully designed layout. The inviting living and dining area boasts a built-in hutch, large windows, and ceiling fans for comfort. The kitchen includes wood laminate floors, a large center island with concrete counters, floating shelves, and stainless steel appliances, including a built-in oven and separate cooktop. The main level features two bedrooms, including a primary suite with a walk-in closet, ceiling fan, and a charming block accent window. The full bathroom is beautifully updated with wood-grain tile, a custom vanity with a bowl sink, and a clawfoot tub with a rain shower head. The huge bonus/family room, also on the main level, is a standout feature, with vaulted ceilings, skylights, a bay window with a built-in seat, and direct access to the stamped concrete back patio through french doors. The backyard is fully xeriscaped with gravel, mulch, and rock, offering low-maintenance landscaping. A fenced garden or dog run, alleyway access, and a small shed add to the outdoor appeal. A gate allows for RV parking in the backyard. Back inside, the downstairs features a fully finished basement with three additional bedrooms, a Jack-and-Jill-style bathroom with a tiled walk-in shower, a separate soaking tub, and ample storage.

    Zillow last checked:

    Listing updated:

    Listed by:

    Kay Ely 410-294-1479,

    The Cutting Edge Realtors

    Bought with:

    Clinton Nau, FA100089448

    Rocky Mountain Realty

    Source: PAR,MLS#: 230278MLS Logo

    Facts & features

    Interior

    Bedrooms & bathrooms
    • Bedrooms: 5
    • Bathrooms: 2
    • Full bathrooms: 2
    • Main level bedrooms: 2
    Primary bedroom
    • Level: Main
    • Area: 132
    • Dimensions: 11 x 12
    Bedroom 2
    • Level: Basement
    • Area: 216
    • Dimensions: 12 x 18
    Bedroom 3
    • Level: Basement
    • Area: 121
    • Dimensions: 11 x 11
    Bedroom 4
    • Level: Basement
    • Area: 120
    • Dimensions: 10 x 12
    Bedroom 5
    • Level: Main
    • Area: 132
    • Dimensions: 11 x 12
    Dining room
    • Level: Main
    • Area: 121
    • Dimensions: 11 x 11
    Family room
    • Level: Main
    • Area: 378
    • Dimensions: 18 x 21
    Kitchen
    • Level: Main
    • Area: 132
    • Dimensions: 11 x 12
    Living room
    • Level: Main
    • Area: 154
    • Dimensions: 11 x 14
    Features
    • Ceiling Fan(s), Walk-In Closet(s), Walk-in Shower, Hard Surface Counter Top
    • Flooring: Hardwood, Tile
    • Basement: Full
    • Has fireplace: No
    Interior area
    • Total structure area: 2,850
    • Total interior livable area: 2,850 sqft

    Property

    Parking
    • Parking features: RV Access/Parking, No Garage
    Features
    • Patio & porch: Porch-Covered-Front, Patio-Open-Rear
    Lot
    • Size: 6,098 sqft
    Details
    • Additional structures: Shed(s)
    • Parcel number: 0535313008
    • Zoning: R
    • Special conditions: Standard

    Construction

    Type & style
    • Home type: SingleFamily
    • Architectural style: Ranch
    • Property subtype: Single Family Residence
    Condition
    • Year built: 1947

    Utilities & green energy

    Green energy
    • Water conservation: Water-Smart Landscaping

    Community & neighborhood

    Security
    • Security features: Smoke Detector/CO
    Location
    • Region: Pueblo
    • Subdivision: Central High School

    Price history

    DateEventPrice
    6/30/2025Sold$325,000$114/sqft
    Source: PAR #230278 Report a problem
    6/22/2025Pending sale$325,000$114/sqft
    Source: elevateMLS #8358877 Report a problem
    5/23/2025Contingent$325,000$114/sqft
    Source: elevateMLS #8358877 Report a problem
    5/20/2025Price change$325,000-3%$114/sqft
    Source: elevateMLS #8358877 Report a problem
    4/24/2025Price change$335,000-1.5%$118/sqft
    Source: elevateMLS #8358877 Report a problem
    3/15/2025Price change$340,000-2.9%$119/sqft
    Source: elevateMLS #8358877 Report a problem
    2/21/2025Listed for sale$350,000+29.6%$123/sqft
    Source: elevateMLS #8358877 Report a problem
    3/23/2021Sold$270,000+3.9%$95/sqft
    Source: PAR #191984 Report a problem
    2/27/2021Pending sale$259,900$91/sqft
    Source: RE/MAX Of Pueblo Inc #191984 Report a problem
    2/22/2021Listed for sale$259,900+126.2%$91/sqft
    Source: PAR #191984 Report a problem
    10/9/2014Sold$114,900$40/sqft
    Source: Public Record Report a problem

    Public tax history

    YearProperty taxesTax assessment
    2025$1,673 -1.1%$18,650 -11.9%
    2024$1,691 -2%$21,180 -1%
    2023$1,726 +8.1%$21,390 +20.6%
    2022$1,597 +26.6%$17,730 +8.4%
    2021$1,262 0%$16,350 +28.3%
    2020$1,262 +34.1%$12,739 +22.7%
    2018$941 $10,386
    2017$941 -3%$10,386 -3.1%
    2016$970 $10,715
    2015$970 +177.5%$10,715 +39.4%
    2014$349 -51.7%$7,689
    2013$724 -11.5%$7,689 -2.7%
    2012$819 $7,906
    2011$819 +3.1%$7,906 -9.2%
    2010$794 +1.1%$8,709 0%
    2009$785 -1.8%$8,710 +2.6%
    2008$799 -3.3%$8,490
    2007$827 +4.5%$8,490 +0.5%
    2006$791 +7.9%$8,450 +12.8%
    2005$733 +1.4%$7,490
    2004$723 +3.9%$7,490 -0.9%
    2003$695 +28.5%$7,560 +3.1%
    2002$541 +17.5%$7,330 +17.8%
    2001$461 $6,220

    Find assessor info on the county website

    Neighborhood: Aberdeen

    Nearby schools

    GreatSchools rating
    Schools provided by the listing agent
    • District: 60

    Source: PAR. This data may not be complete. We recommend contacting the local school district to confirm school assignments for this home.

    Get pre-qualified for a loan
    At Zillow Home Loans, we can pre-qualify you in as little as 5 minutes with no impact to your credit score.

    An equal housing lender. NMLS #10287.

    Sell for more on Zillow
    Get a Zillow Showcase℠ listing at no additional cost and you could sell for .
    $314,400
    2% more
    +$6,288
    With Zillow Showcase(estimated)
    $320,688