CASH INVESTORS!!! 3 Lots on 0.40 Acres in Alvin. Rare chance to pick up three lots in the heart of Alvin, just minutes from SH 6, Business 35, and the SH 35 Bypass. Imagine the possibilities: up to three mobile or tiny homes, each a potential rental income. With steady rental demand in Brazoria County and easy access to Houston, Pearland, and the Gulf Coast, this land is ready to put your money to work. Seller is motivated and ready to deal. Cash offers only! Bring your vision, walk the property, and see the potential before it's gone. Buyer to verify zoning, utilities, and permitted uses with the City of Alvin.
For sale
Price cut: $15K (10/21)
$130,000
414 Shaw St, Alvin, TX 77511
2beds
1,056sqft
Manufactured Home
Built in 2004
0.4 Acres Lot
$-- Zestimate®
$123/sqft
$-- HOA
What's special
- 23 days
- 288
- 8
Likely to sell faster than
Zillow last checked:
Listing updated:
Listed by:
Frank Rodriguez TREC #0854442 713-202-4503,
Keller Williams Realty Clear Lake / NASA
Source: HAR,MLS#: 56177896
Facts & features
Interior
Bedrooms & bathrooms
- Bedrooms: 2
- Bathrooms: 2
- Full bathrooms: 2
Primary bedroom
- Level: First
- Area: 168
- Dimensions: 12x14
Bedroom
- Level: First
- Area: 168
- Dimensions: 12x14
Other
- Level: First
- Area: 90
- Dimensions: 9x10
Kitchen
- Level: First
- Area: 130
- Dimensions: 10x13
Living room
- Level: First
- Area: 182
- Dimensions: 13x14
Primary bath
- Level: First
- Area: 90
- Dimensions: 9x10
Utility room
- Level: First
- Area: 48
- Dimensions: 6x8
Heating
- Window Unit
Cooling
- Ceiling Fan(s), Window Unit(s)
Appliances
- Included: Disposal, Refrigerator, Electric Oven, Electric Cooktop, Exhaust Fan
- Laundry: Gas Dryer Hookup, Washer Hookup
Features
- Flooring: Laminate
Interior area
- Total structure area: 1,056
- Total interior livable area: 1,056 sqft
Property
Parking
- Parking features: No Garage, Workshop in Garage
Features
- Stories: 1
- Patio & porch: Covered, Porch
- Exterior features: Back Green Space, Side Yard
- Fencing: None
Lot
- Size: 0.4 Acres
- Dimensions: 109 x 103 x 105 x 149
- Features: Back Yard, Other, 0 Up To 1/4 Acre
Details
- Additional structures: Detached Gar Apt /Quarters, Shed(s), Workshop
- Parcel number: 66460041000
Construction
Type & style
- Home type: MobileManufactured
- Architectural style: Other
- Property subtype: Manufactured Home
Materials
- Aluminum Siding, Wood Siding
- Foundation: Block & Beam
- Roof: Metal
Condition
- New construction: No
- Year built: 2004
Utilities & green energy
- Water: Public
Green energy
- Energy efficient items: Exposure/Shade
Community & HOA
Community
- Subdivision: Morgan Alvin
Location
- Region: Alvin
Financial & listing details
- Price per square foot: $123/sqft
- Tax assessed value: $72,050
- Annual tax amount: $1,237
- Date on market: 10/8/2026
Estimated market value
Not available
Estimated sales range
Not available
Not available
Price history
| Date | Event | Price |
|---|---|---|
| 10/21/2026 | Price change | $130,000-10.3%$123/sqft |
Source:  HAR #56177896 Report a problem | ||
| 10/8/2026 | Listed for sale | $145,000$137/sqft |
Source: HAR #56177896 Report a problem | ||
Public tax history
| Year | Property taxes | Tax assessment |
|---|---|---|
| 2025 | -- | $45,959 +10% |
| 2024 | -- | $41,781 +10% |
| 2023 | -- | $37,983 +10% |
| 2022 | -- | $34,530 -4.3% |
| 2021 | -- | $36,070 +10% |
| 2020 | -- | $32,791 +10% |
| 2019 | -- | $29,810 |
| 2018 | -- | $29,810 -16.7% |
| 2017 | -- | $35,780 |
| 2016 | -- | $35,780 +27.8% |
| 2015 | -- | $28,000 |
| 2014 | -- | $28,000 |
| 2012 | -- | $28,000 |
| 2011 | -- | $28,000 |
| 2010 | -- | $28,000 -3.9% |
| 2009 | -- | $29,140 +5.5% |
| 2008 | -- | $27,630 -2.1% |
| 2006 | -- | $28,220 -3.9% |
| 2005 | -- | $29,380 +40.3% |
| 2004 | -- | $20,940 +48% |
| 2003 | -- | $14,150 +14.9% |
| 2002 | -- | $12,310 |
| 2001 | -- | $12,310 |
Find assessor info on the county website
Monthly payment
Climate risks
Neighborhood: 77511
Nearby schools
Schools provided by the listing agent
- Elementary: Alvin Elementary School
- Middle: Fairview Junior High School
- High: Alvin High School
Source: HAR. This data may not be complete. We recommend contacting the local school district to confirm school assignments for this home.

Similar homes
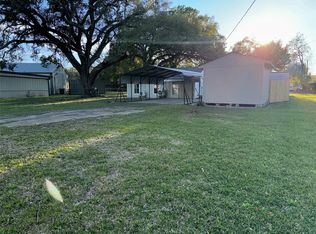
- $99,0003 bd2 ba1.2k sqft804 Chatman St, Alvin, TX 77511For Sale
 MLS ID #31790024, Chanmalis Chea, The Nguyens & Associates. HAR
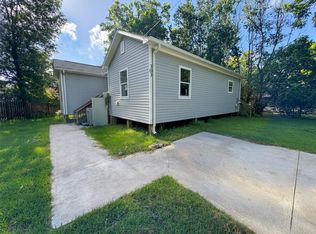
- $165,0002 bd1 ba952 sqft406 S 7th St, Alvin, TX 77511For Sale
 MLS ID #70911187, Rosa Gallo, Grace Team Realty. HAR
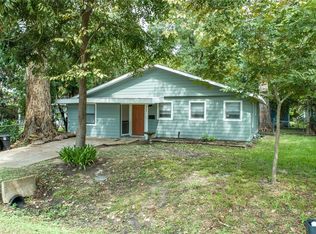
- $169,9003 bd2 ba1.4k sqft303 S 4th St, Alvin, TX 77511For Sale
 MLS ID #68498253, Derek Montes, Montes & Associates Realty. HAR
- $182,0003 bd1 ba993 sqft421 E Park St, Alvin, TX 77511For Sale
 MLS ID #79007698, Isaac Hernandez, The Collective Realty Group. HAR
