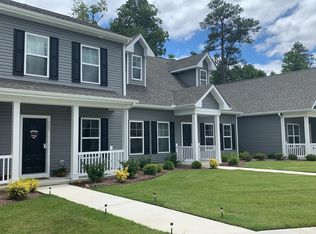
This 1,400 square foot cape style floor plan offers the master suite downstairs and the guest/family area upstairs. This layout grants a more spacious entry to the kitchen and dining area from the living room, and offers a full laundry/ utility room downstairs for easy access. The kitchen displays stainless steel appliances and granite countertops. The Centre of Salisbury is .5 miles away with a multitude of shops and restaurants. Gas, water/sewer and electric are a tenant expense. $25/month pet rent per pet. Two parking spaces per townhome. No smoking inside of townhome. $25 per applicant. Only one applicant or a co-signer needs to have a 630 credit score.
This property is not currently displayed as for sale or rent on Zillow. This may be different from what's on other websites or public sources.