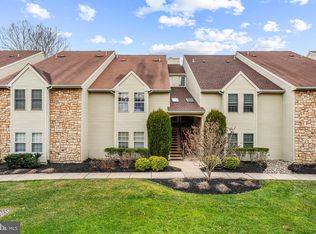
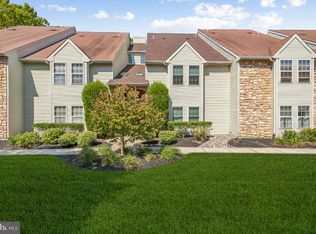
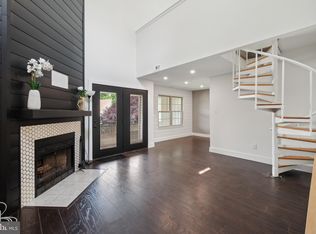
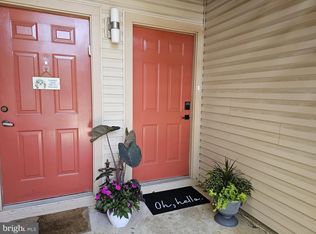
Beautifully renovated 2-bedroom, 2-bath condo offering 1,000 sq. ft. of modern living space. This home has been completely transformed from top to bottom with no detail overlooked. The kitchen wall was removed to create a bright, open-concept layout, seamlessly connecting the kitchen and living area—perfect for entertaining and everyday living. The brand-new kitchen features all new appliances, modern finishes, and ample storage. Recessed lighting throughout enhances the clean, contemporary feel. Both bathrooms have been fully renovated, showcasing stylish fixtures, new vanities, and updated tile work. With everything completely new, this move-in-ready condo offers the comfort of new construction with the convenience of condo living. Ideal for buyers seeking a turnkey home with modern design and thoughtful upgrades throughout. Seller is giving a credit towards a new ac unit needing to be replaced. Have quotes. It is still working.
For sale
Price cut: $6K (7/14)
$329,000
414 Tavistock, Cherry Hill, NJ 08034
2beds
1,005sqft
Condominium
Built in 1987
-- sqft lot
$-- Zestimate®
$327/sqft
$350/mo HOA
What's special
Modern finishesBrand-new kitchenRecessed lighting throughoutStylish fixturesAmple storageAll new appliancesUpdated tile work
- 184 days |
- 421 |
- 11 |
Zillow last checked:
Listing updated:
Listed by:
Anthony calabrese 609-501-9289,
Keller Williams Realty - Cherry Hill
Source: Bright MLS,MLS#: NJCD2108926
Loading...
Facts & features
Interior
Bedrooms & bathrooms
- Bedrooms: 2
- Bathrooms: 2
- Full bathrooms: 2
- Main level bathrooms: 2
- Main level bedrooms: 2
Basement
- Area: 0
Heating
- Hot Water, Natural Gas
Cooling
- Central Air
Appliances
- Included: Gas Water Heater
- Laundry: In Unit
Features
- Has basement: No
- Has fireplace: No
- Common walls with other units/homes: 1 Common Wall
Interior area
- Total structure area: 1,005
- Total interior livable area: 1,005 sqft
- Finished area above ground: 1,005
- Finished area below ground: 0
Property
Parking
- Parking features: Parking Lot, Off Street
Accessibility
- Accessibility features: Other
Features
- Levels: One
- Stories: 1
- Pool features: Community
Details
- Additional structures: Above Grade, Below Grade
- Parcel number: 0900429 0400001C0414
- Zoning: RES
- Special conditions: Standard
Construction
Type & style
- Home type: Condo
- Architectural style: Other
- Property subtype: Condominium
- Attached to another structure: Yes
Materials
- Stone
Condition
- New construction: No
- Year built: 1987
- Major remodel year: 2025
Utilities & green energy
- Sewer: Public Sewer
- Water: Public
Community & HOA
Community
- Subdivision: None Available
HOA
- Has HOA: Yes
- Amenities included: Other
- Services included: Maintenance Structure, Snow Removal, Trash, Parking Fee
- HOA fee: $350 monthly
- HOA name: TAVISTOCK CONDO ASSN
Location
- Region: Cherry Hill
- Municipality: CHERRY HILL TWP
Financial & listing details
- Price per square foot: $327/sqft
- Tax assessed value: $115,900
- Annual tax amount: $5,448
- Date on market: 1/11/2026
- Listing agreement: Exclusive Right To Sell
- Listing terms: Cash,FHA,Negotiable,Conventional
- Inclusions: All Appliances, And Window Treatments.
- Ownership: Condominium
Estimated market value
Not available
Estimated sales range
Not available
$2,397/mo
Price history
| Date | Event | Price |
|---|---|---|
| 7/14/2026 | Price change | $329,000-1.8%$327/sqft |
Source:  Bright MLS #NJCD2108926 Report a problem Bright MLS #NJCD2108926 Report a problem | ||
| 6/17/2026 | Price change | $335,000-0.9%$333/sqft |
Source: Bright MLS #NJCD2108926 Report a problem | ||
| 6/4/2026 | Price change | $338,000-0.6%$336/sqft |
Source: Bright MLS #NJCD2108926 Report a problem | ||
| 4/30/2026 | Price change | $340,000-2.9%$338/sqft |
Source: Bright MLS #NJCD2108926 Report a problem | ||
| 4/2/2026 | Listed for sale | $349,999$348/sqft |
Source: Bright MLS #NJCD2108926 Report a problem | ||
| 3/7/2026 | Contingent | $349,999$348/sqft |
Source: Bright MLS #NJCD2108926 Report a problem | ||
| 1/11/2026 | Listed for sale | $349,999+22.8%$348/sqft |
Source: Bright MLS #NJCD2108926 Report a problem | ||
| 4/12/2024 | Listing removed | -- |
Source: Owner Report a problem | ||
| 1/10/2024 | Listed for sale | $285,000$284/sqft |
Source: Owner Report a problem | ||
Public tax history
| Year | Property taxes | Tax assessment |
|---|---|---|
| 2023 | $4,984 +2.8% | $115,900 |
| 2022 | $4,846 +3.3% | $115,900 |
| 2021 | $4,692 +0% | $115,900 |
| 2020 | $4,689 +0.2% | $115,900 |
| 2019 | $4,678 +1.4% | $115,900 |
| 2018 | $4,614 +1.3% | $115,900 |
| 2017 | $4,553 +1.6% | $115,900 |
| 2016 | $4,481 +1.1% | $115,900 |
| 2015 | $4,431 +2.1% | $115,900 |
| 2014 | $4,339 | $115,900 |
Find assessor info on the county website
Monthly payment
Est. payment
Payment breakdown
Explore the cost of this home by adjusting the details. Changes won't be saved.Climate risks
Neighborhood: Ashland
Nearby schools
GreatSchools rating
- 7/10A. Russell Knight Elementary SchoolGrades: K-5Distance: 1 mi
- 5/10John A Carusi Middle SchoolGrades: 6-8Distance: 3.4 mi
- 5/10Cherry Hill High-West High SchoolGrades: 9-12Distance: 2.7 mi
Schools provided by the listing agent
- District: Cherry Hill Township Public Schools
Source: Bright MLS. This data may not be complete. We recommend contacting the local school district to confirm school assignments for this home.
- $320,0002 bd2 ba1.1k sqft185 Tavistock, Cherry Hill, NJ 08034Sold
- $315,0002 bd2 ba1.1k sqft187 Tavistock, Cherry Hill, NJ 08034Sold
- $315,0002 bd2 ba1k sqft194 Tavistock, Cherry Hill, NJ 08034Pending

- $300,0002 bd2 ba1.1k sqft195 Tavistock, Cherry Hill, NJ 08034Sold
- $315,0002 bd2 ba1.1k sqft227 Tavistock, Cherry Hill, NJ 08034Sold
- $152,7782 bd2 ba1k sqft228 Tavistock, Cherry Hill, NJ 08034Sold
- $300,0002 bd2 ba1k sqft234 Tavistock, Cherry Hill, NJ 08034Sold
- $272,0002 bd2 ba1k sqft236 Tavistock, Cherry Hill, NJ 08034Sold
- $330,0002 bd2 ba1k sqft240 Tavistock, Cherry Hill, NJ 08034Sold
A local agent can set up tours, give advice and negotiate with sellers.
Similar homes
- $325,0002 bd2 ba1k sqft290 Tavistock, Cherry Hill, NJ 08034For Sale
 MLS ID #NJCD2120710, Steven Piacquadio, Coldwell Banker Realty. Bright MLS
 - $300,0002 bd2 ba1.2k sqft115 Kings Croft, Cherry Hill, NJ 08034For Sale
 MLS ID #NJCD2120766, Mary Bauer, RE/MAX at Home. Bright MLS
 - $295,0001 bd1 ba1.1k sqft801 Ginger Ct, Mount Laurel, NJ 08054For Sale
 MLS ID #NJBL2113394, Linda Burke, RE/MAX ONE Realty-Moorestown. Bright MLS
 - $337,9003 bd2 ba1.1k sqft309 W Evergreen Ave, Somerdale, NJ 08083For Sale
 MLS ID #NJCD2116660, Nikki Shah, Long & Foster Real Estate, Inc.. Bright MLS
 - $325,0002 bd2 ba1.1k sqft701A Trescott Pl, Mount Laurel, NJ 08054For SaleMLS ID #NJBL2110956, Daniel Yasenchak, BHHS Fox & Roach-Cherry Hill. Bright MLS
- $350,0003 bd1 ba1.4k sqft718 Grant Ave, Collingswood, NJ 08107For SaleMLS ID #NJCD2121556, Jerry Mac McIlhenny, Keller Williams Realty - Cherry Hill. Bright MLS
- $305,0003 bd3 ba1.2k sqft352 Willow Turn Turn #B, Mount Laurel, NJ 08054For Sale
 MLS ID #2617853R, MERLIN THOMPSON. All Jersey MLS
 - $314,9002 bd2 ba900 sqft12004 Tyrone Rd, Philadelphia, PA 19154For SaleMLS ID #PAPH2646298, Matthew Cunningham, Keller Williams Real Estate Tri-County. Bright MLS
- $305,0003 bd3 ba1.2k sqft352 Willow Turn, Mount Laurel, NJ 08054For SaleMLS ID #NJBL2114626, Merlin Thompson, Fathom Realty NJ, LLC. Bright MLS
- $349,9003 bd3 ba1.3k sqft505 S Black Horse Pike, Blackwood, NJ 08012For SaleMLS ID #NJCD2120006, Bill Souders, BHHS Fox & Roach - Haddonfield. Bright MLS
- $299,0004 bd1 ba1.2k sqft408 Tomlinson Ave, Laurel Springs, NJ 08021For SaleMLS ID #NJCD2121368, Jody Pagliuso, BHHS Fox & Roach-Medford. Bright MLS
- $410,0004 bd2 ba1.3k sqft14 Buttonwood Rd, Stratford, NJ 08084For SaleMLS ID #NJCD2122256, Kim Spence, Prominent Properties Sotheby's International Realty. Bright MLS
- $190,0002 bd2 ba946 sqft1409 Huntingdon Mews, Clementon, NJ 08021For SaleMLS ID #NJCD2121052, Rabbia Choudary, EXP Realty, LLC. Bright MLS
- $254,9002 bd2 ba1.2k sqft70 Center Ln, Mount Laurel, NJ 08054For SaleMLS ID #NJBL2108930, Rochelle Yanchyshyn, Innovate Realty. Bright MLS
- $294,9002 bd2 ba1k sqft124 Covered Bridge Ct, Sewell, NJ 08080For SaleMLS ID #NJGL2075326, bob gullo, Garden State Properties Group - Merchantville. Bright MLS
- $319,9003 bd1 ba1.3k sqft2715 E Lehigh Ave, Philadelphia, PA 19125For SaleMLS ID #PAPH2632376, Mireya Delgado, Realty Mark Associates. Bright MLS
- $309,9994 bd1 ba1.2k sqft2222 Scovel Ave, Pennsauken, NJ 08110For SaleMLS ID #NJCD2115280, Rad Almonte, World Net Realty/SJ. Bright MLS
- $210,0001 bd1 ba750 sqft340 Woodlawn Ter APT D2, Collingswood, NJ 08108For SaleMLS ID #NJCD2120994, Robert J Williams JR., Keller Williams Realty - Medford. Bright MLS
- $315,0003 bd2 ba1.1k sqft21 Waterview Ct, Marlton, NJ 08053For SaleMLS ID #NJBL2107400, DEMOND EDWARDS, Gild Realty LLC. Bright MLS
- $247,9002 bd1 ba1.2k sqft728 Westfield Dr, Riverton, NJ 08077For SaleMLS ID #NJBL2114494, Jillian Ormsby, Peze & Associates. Bright MLS
