Skip main navigation
Sold for $425,000
  • $425,000

    414 Trippe Ave, Easton, MD 21601

    3beds
    1,664sqft
    Single Family Residence
    Built in 1956
    0.3 Acres Lot
    $416,900 Zestimate®
    $255/sqft
    $2,951 Estimated rent

    Home value

    $416,900

    Estimated sales range

    Not available

    $2,951/mo

    Zestimate® history
    Loading
    Loading...

    Owner options

    List your home for rent

    $2,951/mo

    Rent Zestimate®

    Find your next renter with Zillow Rental Manager. Plus, with online applications, you can quickly screen prospective tenants – for free.

    Learn more

    $2,951/mo

    Rent Zestimate®

    Refinance and save

    $2,518/mo

    Est. payment

    Refinancing to a lower rate could help reduce your monthly payments and save thousands over the life of the loan.

    See today's rates

    $2,518/mo

    Est. payment

    Explore your selling options

    Work with a Zillow partner agent

    Leverage their expertise and Zillow's premium Showcase listings to get your home seen by more buyers.

    Get started

    List with your own agent

    Get your home in front of millions of buyers by listing it on Zillow.

    Learn how to do it

    Sell it yourself

    Take full control of how buyers see your home on Zillow by listing For Sale by Owner (FSBO).

    List your home

    What's special

    Gas fireplaceStriking stacked stone wallPrivate outdoor retreatSeparate tile showerRear deck and patioBreakfast barWell-appointed kitchen
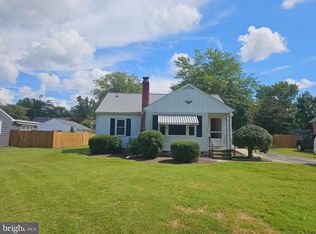
    This solid brick Cape Cod-style home is a perfect blend of charm, convenience, and practicality, ideally situated across from the YMCA and a beautiful park in downtown Easton. Inside, you’ll find three spacious bedrooms and two-and-a-half bathrooms, including a main-level owner’s suite with a private bath featuring a luxurious soaking tub and a separate tile shower. The inviting living room boasts a striking stacked stone wall and a gas fireplace, creating the perfect atmosphere for relaxation or entertaining. The well-appointed kitchen, complete with a breakfast bar overlooks the dining area. An enclosed porch with tile flooring provides additional space to enjoy year-round. Step outside to your private outdoor retreat with a rear deck and patio. A storage shed adds convenience for tools, bikes, and outside essentials.Alley access. Roof less than 10 years old, water heater just replaced.

    Zillow last checked:

    Listing updated:

    Listed by:

    Barbara Watkins 410-310-2021,

    Benson & Mangold, LLC

    Bought with:

    Traci Jordan, 17158

    Meredith Fine Properties

    Source: Bright MLS,MLS#: MDTA2009630MLS Logo

    Facts & features

    Interior

    Bedrooms & bathrooms
    • Bedrooms: 3
    • Bathrooms: 3
    • Full bathrooms: 2
    • 1/2 bathrooms: 1
    • Main level bathrooms: 2
    • Main level bedrooms: 1
    Rooms
    • Room types: Living Room, Primary Bedroom, Bedroom 2, Bedroom 3, Kitchen, Breakfast Room, Sun/Florida Room, Other, Primary Bathroom, Full Bath
    Basement
    • Area: 0
    Heating
    • Forced Air, Heat Pump, Electric
    Cooling
    • Central Air, Ceiling Fan(s), Electric
    Appliances
    • Included: Microwave, Dishwasher, Oven/Range - Gas, Refrigerator, Stainless Steel Appliance(s), Washer, Dryer, Electric Water Heater
    • Laundry: Has Laundry
    Features
    • Built-in Features, Breakfast Area, Ceiling Fan(s), Combination Kitchen/Dining, Entry Level Bedroom, Floor Plan - Traditional, Primary Bath(s)
    • Flooring: Ceramic Tile, Hardwood, Carpet, Wood
    • Basement: Connecting Stairway,Unfinished
    • Number of fireplaces: 1
    • Fireplace features: Gas/Propane
    Interior area
    • Total structure area: 1,664
    • Total interior livable area: 1,664 sqft
    • Finished area above ground: 1,664
    • Finished area below ground: 0

    Property

    Parking
    • Total spaces: 5
    • Parking features: Gravel, Driveway, Off Street
    • Uncovered spaces: 3
    Accessibility
    • Accessibility features: Other
    Features
    • Levels: Two
    • Stories: 2
    • Patio & porch: Patio, Enclosed, Deck, Porch
    • Pool features: None
    • Has view: Yes
    • View description: Garden
    Lot
    • Size: 0.3 Acres
    • Dimensions: 75 x 175
    • Features: Rear Yard, No Thru Street, Downtown
    Details
    • Additional structures: Above Grade, Below Grade
    • Parcel number: 2101002864
    • Zoning: RESIDENTIAL
    • Special conditions: Standard

    Construction

    Type & style
    • Home type: SingleFamily
    • Architectural style: Cape Cod
    • Property subtype: Single Family Residence
    Materials
    • Brick
    • Foundation: Block, Crawl Space
    Condition
    • Good
    • New construction: No
    • Year built: 1956

    Utilities & green energy

    • Sewer: Public Sewer
    • Water: Public

    Community & HOA

    Community
    • Subdivision: Easton
    HOA
    • Has HOA: No
    Location
    • Region: Easton
    • Municipality: Easton

    Financial & listing details

    • Price per square foot: $255/sqft
    • Tax assessed value: $281,467
    • Annual tax amount: $3,452
    • Date on market: 1/8/2025
    • Listing agreement: Exclusive Right To Sell
    • Ownership: Fee Simple
    • Road surface type: Paved

    Price history

    DateEventPrice
    3/3/2025Sold$425,000+3.7%$255/sqft
    Source: Bright MLS #MDTA2009630 Report a problem
    2/7/2025Pending sale$410,000$246/sqft
    Source: Bright MLS #MDTA2009630 Report a problem
    1/14/2025Contingent$410,000$246/sqft
    Source: Bright MLS #MDTA2009630 Report a problem
    1/8/2025Listed for sale$410,000+20.9%$246/sqft
    Source: Bright MLS #MDTA2009630 Report a problem
    1/19/2022Listing removed--
    Source: Zillow Rental Network Premium Report a problem
    1/12/2022Listed for rent$2,300+43.8%$1/sqft
    Source: Zillow Rental Network Premium Report a problem
    10/16/2014Listing removed$1,600$1/sqft
    Source: Benson & Mangold, LLC #TA8472776 Report a problem
    10/4/2014Listed for rent$1,600$1/sqft
    Source: Benson & Mangold, LLC #TA8472776 Report a problem
    5/5/2014Listing removed$339,000$204/sqft
    Source: Visual Tour #TA8324444 Report a problem
    4/23/2014Listed for sale$339,000-8.1%$204/sqft
    Source: Visual Tour #TA8324444 Report a problem
    1/2/2013Listing removed$369,000$222/sqft
    Source: Visual Tour #TA7937821 Report a problem
    10/4/2012Listed for sale$369,000+64%$222/sqft
    Source: Visual Tour #TA7937821 Report a problem
    2/22/2007Sold$225,000$135/sqft
    Source: Public Record Report a problem

    Public tax history

    YearProperty taxesTax assessment
    2025-- $281,467 +5.2%
    2024$3,452 +6.8%$267,600 +2.9%
    2023$3,232 +8.3%$260,133 -2.8%
    2022$2,984 +7.1%$267,600 +9.1%
    2021$2,786 +1.4%$245,200 +1.4%
    2020$2,747 +1.5%$241,733 -1.4%
    2019$2,707 +4.3%$245,200 +4.4%
    2018$2,595 +5.2%$234,800 +1.9%
    2017$2,466 +117.4%$230,533 +1.9%
    2016$1,134 $226,267 +1.9%
    2015$1,134 +13.8%$222,000
    2014$997 $222,000
    2013-- $222,000 -13.4%
    2012-- $256,300
    2011-- $256,300
    2010-- $256,300 -17.1%
    2009-- $309,020 +15.8%
    2008-- $266,892 +18.7%
    2007-- $224,766 +23.1%
    2006-- $182,640 +8.9%
    2005-- $167,660 +9.8%
    2004-- $152,680 +10.9%
    2003-- $137,700 +1.5%
    2002-- $135,642 +1.5%
    2001-- $133,586
    Find assessor info on the county website

    Neighborhood: 21601

    Nearby schools

    GreatSchools rating
    Schools provided by the listing agent
    • District: Talbot County Public Schools

    Source: Bright MLS. This data may not be complete. We recommend contacting the local school district to confirm school assignments for this home.

    Get a cash offer in 3 minutes
    Find out how much your home could sell for in as little as 3 minutes with a no-obligation cash offer.
    Estimated market value
    $416,900
    Get a cash offer in 3 minutes
    Find out how much your home could sell for in as little as 3 minutes with a no-obligation cash offer.
    Estimated market value
    $416,900