Skip main navigation
Sold for $679,000
  • $679,000

    429 S Washington St, Easton, MD 21601

    5beds
    2,653sqft
    Single Family Residence
    Built in 1948
    0.48 Acres Lot
    $727,600 Zestimate®
    $256/sqft
    $3,588 Estimated rent

    Home value

    $727,600

    $691,000 - $771,000

    $3,588/mo

    Zestimate® history
    Loading
    Loading...

    Owner options

    List your home for rent

    $3,588/mo

    Rent Zestimate®

    Find your next renter with Zillow Rental Manager. Plus, with online applications, you can quickly screen prospective tenants – for free.

    Learn more

    $3,588/mo

    Rent Zestimate®

    Refinance and save

    $3,963/mo

    Est. payment

    Refinancing to a lower rate could help reduce your monthly payments and save thousands over the life of the loan.

    See today's rates

    $3,963/mo

    Est. payment

    Explore your selling options

    Work with a Zillow partner agent

    Leverage their expertise and Zillow's premium Showcase listings to get your home seen by more buyers.

    Get started

    List with your own agent

    Get your home in front of millions of buyers by listing it on Zillow.

    Learn how to do it

    Sell it yourself

    Take full control of how buyers see your home on Zillow by listing For Sale by Owner (FSBO).

    List your home

    What's special

    Brick fireplaceWide staircaseDetached garageBeautiful hardwood floorsPlenty of roomLaundry roomNice closet spaces
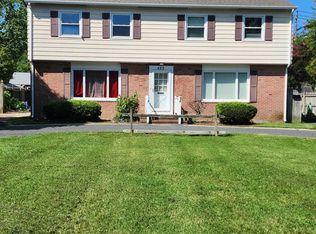
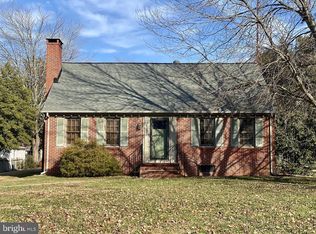
    Welcome to 429 S. Washington St. built in 1948 and nestled on a spacious corner lot of almost one half acre in size. Plenty of room to add a pool or detached garage with access from the alley in the back. The property's location offers close proximity to downtown amenities, walking distance to the YMCA, and the scenic Idlewild Park. As you step through the front door of this well built, center hall cape cod home, you'll be greeted by beautiful hardwood floors, which are throughout most of the home. There's a wide staircase at the entrance which overlooks the living room with brick fireplace. The staircase ascends to sleeping quarters consisting of 2 very large bedrooms, nice closet spaces, storage, and a full bath. You'll love entertaining in the open kitchen/dining room with seating to accommodate 10-12 people. There's plenty of counterspace and handy pantry nearby. There are 2 additional ample sized bedrooms and a full bath on the 1st floor main house. BONUS - Separate entrance apartment with it's own kitchen and laundry room, walk-in closet and fabulous full bathroom all on one level. There are sliders leading to a relaxing patio off the back. Bringing $2,000 of extra income, recently housing medical professionals working here on temporary basis. Presently it is not occupied. AND it can easily be converted back to having access to the main house if you'd like to have a sumptuous, self-contained primary bedroom on the 1st floor. Basement access from main house and another entrance to it's own basement area from the apartment. Tax record square footage is incorrect. Approximate above grade sq. ft. is 3,035 according to the owner. Lots of possibilities here!

    Zillow last checked:

    Listing updated:

    Listed by:

    Traci Jordan 410-310-8606,

    Meredith Fine Properties

    Bought with:

    Lisa Lynch, RS-00256358

    Benson & Mangold, LLC

    Judy Germain, 593401

    Benson & Mangold, LLC

    Source: Bright MLS,MLS#: MDTA2007888MLS Logo

    Facts & features

    Interior

    Bedrooms & bathrooms
    • Bedrooms: 5
    • Bathrooms: 3
    • Full bathrooms: 3
    • Main level bathrooms: 2
    • Main level bedrooms: 3
    Basement
    • Area: 1088
    Heating
    • Hot Water, Radiator, Other, Natural Gas, Electric
    Cooling
    • Central Air, Ceiling Fan(s), Ductless, Electric
    Appliances
    • Included: Microwave, Dishwasher, Dryer, Ice Maker, Oven, Cooktop, Refrigerator, Washer, Gas Water Heater
    Features
    • Dining Area, Entry Level Bedroom, Exposed Beams, Family Room Off Kitchen, Floor Plan - Traditional, Recessed Lighting, Pantry, Walk-In Closet(s), Ceiling Fan(s), Combination Kitchen/Dining
    • Flooring: Hardwood, Wood
    • Windows: Window Treatments
    • Basement: Interior Entry
    • Number of fireplaces: 1
    • Fireplace features: Brick, Mantel(s)
    Interior area
    • Total structure area: 3,741
    • Total interior livable area: 2,653 sqft
    • Finished area above ground: 2,653
    • Finished area below ground: 0

    Property

    Parking
    • Total spaces: 8
    • Parking features: Asphalt, Circular Driveway, Crushed Stone, Alley Access, Driveway, Off Street
    • Uncovered spaces: 4
    Accessibility
    • Accessibility features: None
    Features
    • Levels: One and One Half
    • Stories: 1
    • Pool features: None
    Lot
    • Size: 0.48 Acres
    Details
    • Additional structures: Above Grade, Below Grade
    • Parcel number: 2101023489
    • Zoning: RESIDENTIAL
    • Special conditions: Standard

    Construction

    Type & style
    • Home type: SingleFamily
    • Architectural style: Cape Cod
    • Property subtype: Single Family Residence
    Materials
    • Brick
    • Foundation: Block
    • Roof: Asphalt
    Condition
    • Excellent
    • New construction: No
    • Year built: 1948

    Utilities & green energy

    • Sewer: Public Sewer
    • Water: Public

    Community & neighborhood

    Location
    • Region: Easton
    • Subdivision: Easton
    • Municipality: Easton

    Other

    Other facts
    • Listing agreement: Exclusive Right To Sell
    • Listing terms: Cash,Conventional
    • Ownership: Fee Simple

    Price history

    DateEventPrice
    6/27/2024Sold$679,000-0.1%$256/sqft
    Source: Bright MLS #MDTA2007888 Report a problem
    6/24/2024Pending sale$679,900$256/sqft
    Source: Bright MLS #MDTA2007888 Report a problem
    5/14/2024Contingent$679,900$256/sqft
    Source: Bright MLS #MDTA2007888 Report a problem
    5/13/2024Listed for sale$679,900+72.1%$256/sqft
    Source: Bright MLS #MDTA2007888 Report a problem
    1/19/2021Sold$395,000$149/sqft
    Source: Public Record Report a problem
    11/21/2020Pending sale$395,000$149/sqft
    Source: RE/MAX Executive #MDTA139044 Report a problem
    11/4/2020Price change$395,000+12.9%$149/sqft
    Source: RE/MAX Executive #MDTA139044 Report a problem
    9/3/2020Pending sale$350,000$132/sqft
    Source: RE/MAX Executive #MDTA139044 Report a problem
    8/27/2020Listed for sale$350,000$132/sqft
    Source: RE/MAX Executive #MDTA139044 Report a problem
    2/20/2020Listing removed$350,000$132/sqft
    Source: RE/MAX Executive #MDTA135310 Report a problem
    10/3/2019Price change$350,000-1.4%$132/sqft
    Source: RE/MAX Executive #MDTA135310 Report a problem
    9/19/2019Price change$355,000-1.4%$134/sqft
    Source: RE/MAX Executive #MDTA135310 Report a problem
    9/11/2019Price change$360,000-4%$136/sqft
    Source: RE/MAX Executive #MDTA135310 Report a problem
    5/24/2019Listed for sale$375,000+114.3%$141/sqft
    Source: RE/MAX Executive #MDTA135310 Report a problem
    11/27/2012Sold$175,000$66/sqft
    Source: Public Record Report a problem

    Public tax history

    YearProperty taxesTax assessment
    2025-- $497,933 +23%
    2024$5,222 +15.1%$404,800 +10.9%
    2023$4,536 +18.1%$365,033 -9.8%
    2022$3,841 +18.4%$404,800 +41.8%
    2021$3,244 +1.1%$285,500 +1.1%
    2020$3,210 +1.1%$282,500 -1.1%
    2019$3,176 +3.9%$285,500 +3.3%
    2018$3,056 +3.6%$276,500 +0.3%
    2017$2,949 +110.6%$275,700 +0.3%
    2016$1,401 $274,900 +0.3%
    2015$1,401 +46.6%$274,100
    2014$955 $274,100
    2013-- $274,100 -30.7%
    2012-- $395,800
    2011-- $395,800
    2010-- $395,800 -6.2%
    2009-- $422,010 +15.1%
    2008-- $366,780 +17.7%
    2007-- $311,550 +21.5%
    2006-- $256,320 +8.9%
    2005-- $235,382 +9.8%
    2004-- $214,446 +10.8%
    2003-- $193,510 +3.1%
    2002-- $187,626 +3.2%
    2001-- $181,743

    Find assessor info on the county website

    Neighborhood: 21601

    Nearby schools

    GreatSchools rating
    Schools provided by the listing agent
    • High: Easton
    • District: Talbot County Public Schools

    Source: Bright MLS. This data may not be complete. We recommend contacting the local school district to confirm school assignments for this home.

    Get a cash offer in 3 minutes
    Find out how much your home could sell for in as little as 3 minutes with a no-obligation cash offer.
    Estimated market value
    $727,600
    Get a cash offer in 3 minutes
    Find out how much your home could sell for in as little as 3 minutes with a no-obligation cash offer.
    Estimated market value
    $727,600