Skip main navigation
Off market
  • $260,700

    414 W Ashland Ave, Glenolden, PA 19036

    4beds
    1,607sqft
    Townhouse
    Built in 1930
    3,920 Square Feet Lot
    $260,700 Zestimate®
    $162/sqft
    $2,252 Estimated rent

    Home value

    $260,700

    $245,000 - $276,000

    $2,252/mo

    Zestimate® history
    Loading
    Loading...

    Owner options

    List your home for rent

    $2,252/mo

    Rent Zestimate®

    Find your next renter with Zillow Rental Manager. Plus, with online applications, you can quickly screen prospective tenants – for free.

    Learn more

    $2,252/mo

    Rent Zestimate®

    Refinance and save

    $1,786/mo

    Est. payment

    Refinancing to a lower rate could help reduce your monthly payments and save thousands over the life of the loan.

    See today's rates

    $1,786/mo

    Est. payment

    Explore your selling options

    Work with a Zillow partner agent

    Leverage their expertise and Zillow's premium Showcase listings to get your home seen by more buyers.

    Get started

    List with your own agent

    Get your home in front of millions of buyers by listing it on Zillow.

    Learn how to do it

    Sell it yourself

    Take full control of how buyers see your home on Zillow by listing For Sale by Owner (FSBO).

    List your home

    What's special

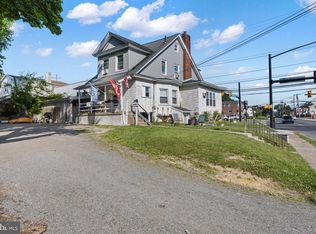
    ITS BACK!!!Glenolden beauty! Offering 4 bedrooms and 1 full bath totally redone from top to bottom, done to perfection! Enter into the cozy enclosed porch with beautiful hardwood floors which are throughout the entire first floor. Spacious living room, formal dining room, and a beautiful kitchen with island, solid wood cabinets, granite counters , tile backsplash and built in microwave. Second floor offers 3 spacious bedrooms all with ceiling fans and new carpets, attractive new hall bath with gorgeous ceramic tile. Wait it doesn't end here, travel to the 3rd level which includes a very spacious 4th bedroom with 2 walk in closets and also new carpets. Other great features to this home include; Private parking to accommodate 3 cars, nice size fenced in back yard, freshly painted throughout, Heater 6 yrs young, water heater 5 years, updated electrical system with new extra capacity circuit breaker panel, The air conditioners are all new and installed. Your family can feel safe and secure, this home also has a new hard wired smoke and carbon monoxide detector system with battery backup. Located in Interboro school district and close to shopping areas and transportation. This home is move in condition nothing at all to do but pack your bags move in and enjoy!

    This property is not currently displayed as for sale or rent on Zillow. This may be different from what's on other websites or public sources.
    Facts & features

    Interior

    Bedrooms & bathrooms
    • Bedrooms: 4
    • Bathrooms: 1
    • Full bathrooms: 1
    Heating
    • Other, Gas
    Cooling
    • Wall
    Appliances
    • Included: Dishwasher
    Features
    • Flooring: Carpet, Hardwood
    Interior area
    • Total interior livable area: 1,607 sqft

    Property

    Features
    • Exterior features: Stucco
    Lot
    • Size: 3,920 Square Feet
    Details
    • Parcel number: 21000006800

    Construction

    Type & style
    • Home type: Townhouse
    Materials
    • Roof: Other
    Condition
    • Year built: 1930

    Utilities & green energy

    • Sewer: Public Sewer

    Community & HOA

    Location
    • Region: Glenolden

    Financial & listing details

    • Price per square foot: $162/sqft
    • Tax assessed value: $155,980
    • Annual tax amount: $6,016
    • Ownership: Fee Simple

    Price history

    DateEventPrice
    11/17/2018Sold$164,900$103/sqft
    Source: Public Record Report a problem
    6/26/2018Listed for sale$164,900+252.4%$103/sqft
    Source: L&F - Folsom #1001940582 Report a problem
    12/27/2013Sold$46,790+0.6%$29/sqft
    Source: Public Record Report a problem
    11/8/2013Listed for sale$46,530-59.7%$29/sqft
    Source: RE/MAX PRIME REAL ESTATE #6304625 Report a problem
    8/22/2013Sold$115,397+55.9%$72/sqft
    Source: Public Record Report a problem
    4/7/1999Sold$74,000$46/sqft
    Source: Public Record Report a problem

    Public tax history

    YearProperty taxesTax assessment
    2026$6,016 +3.6%$155,980
    2025$5,805 +3.8%$155,980
    2024$5,593 +2.2%$155,980
    2023$5,472 +1.7%$155,980
    2022$5,382 +1.5%$155,980
    2021$5,304 +1202.4%$155,980 +109.1%
    2020$407 -89.4%$74,580
    2019$3,838 +1.8%$74,580
    2018$3,769 +802.5%$74,580
    2017$418 $74,580
    2016$418 -10.2%$74,580 -10.2%
    2015$465 $83,020
    2014$465 +4.9%$83,020
    2013$443 +2.8%$83,020
    2012$431 +0.3%$83,020
    2011$430 $83,020
    2010$430 +7.5%$83,020
    2009$400 $83,020
    2008$400 +8.3%$83,020
    2007$369 $83,020
    2006$369 $83,020
    2005$369 $83,020
    2004$369 +8.5%$83,020
    2003$340 +7.9%$83,020
    2002$315 $83,020
    2000$315 $83,020
    Find assessor info on the county website

    Neighborhood: 19036

    Nearby schools

    GreatSchools rating
    Schools provided by the listing agent
    • High: INTERBORO
    • District: Interboro

    Source: The MLS. This data may not be complete. We recommend contacting the local school district to confirm school assignments for this home.

    Get a cash offer in 3 minutes
    Find out how much your home could sell for in as little as 3 minutes with a no-obligation cash offer.
    Estimated market value
    $260,700
    Get a cash offer in 3 minutes
    Find out how much your home could sell for in as little as 3 minutes with a no-obligation cash offer.
    Estimated market value
    $260,700