Make an Offer on this Charming Glenolden Home in the Desirable Interboro School District! See Buyer Incentive below! Don’t miss this spacious, well-designed home featuring 9-ft ceilings and open-concept layout—ideal for comfortable living and stylish entertaining. Main Level Highlights • Inviting Covered Front Porch – A great spot to relax and enjoy the neighborhood. • Bright Living & Dining Rooms – Newer luxury vinyl flooring, added countertop and cabinetry for extra storage, crown molding, and ceiling fans. • Modern Kitchen – Large peninsula, stainless steel appliances, tile backsplash, and recessed lighting. • Sliding Glass Doors – Open to a covered deck overlooking a private yard and detached garage. Upper Level • Three Generous Bedrooms – Hardwood floors (under tile) and expanded closet space. • Full Hall Bathroom with natural light. • Pull-Down Attic Access – Great for additional storage. Finished Basement A versatile lower level previously used as a primary suite. Ideal for a rec room, home office, or guest space. Features include a full bathroom, recessed lighting, fresh paint, laundry area, and walk-up access to the yard. Additional Features • Private off-street parking • 100 AMP electrical service • Newer heater • Newer hot water heater Add your own finishing touches to make this home your own. Prime location—walkable to public transportation, schools, shopping, and dining, and convenient to major highways and train lines. Schedule your tour today! Note: • Buyer incentive (one-year home warranty or $500 credit) available for buyers planning to use the property as their primary residence. • Being sold AS IS; seller will make no repairs or improvements. • Buyer is responsible for ordering and paying for the Use & Occupancy (U&O) inspection and obtaining the U&O certificate for settlement, as well as any required repairs.
Sold for $219,900
$219,900
419 Custer Ave, Glenolden, PA 19036
3beds
1,178sqft
Single Family Residence
Built in 1930
2,178 Square Feet Lot
$219,700 Zestimate®
$187/sqft
$2,078 Estimated rent
Home value
$219,700
$200,000 - $242,000
$2,078/mo
Zestimate® history
Owner options
List your home for rent
$2,078/mo
Rent Zestimate®
Find your next renter with Zillow Rental Manager. Plus, with online applications, you can quickly screen prospective tenants – for free.
$2,078/mo
Rent Zestimate®
Refinance and save
$1,582/mo
Est. payment
Refinancing to a lower rate could help reduce your monthly payments and save thousands over the life of the loan.
$1,582/mo
Est. payment
Explore your selling options
Work with a Zillow partner agent
Leverage their expertise and Zillow's premium Showcase listings to get your home seen by more buyers.
Get startedList with your own agent
Get your home in front of millions of buyers by listing it on Zillow.
Learn how to do itSell it yourself
Take full control of how buyers see your home on Zillow by listing For Sale by Owner (FSBO).
List your homeWhat's special
Zillow last checked:
Listing updated:
Listed by:
Lisa C Small 484-388-9259,
Realty Mark Cityscape-Huntingdon Valley
Bought with:
Mark Finley, RS312145
Rappa Real Estate
Source: Bright MLS,MLS#: PADE2099406
Facts & features
Interior
Bedrooms & bathrooms
- Bedrooms: 3
- Bathrooms: 2
- Full bathrooms: 2
- Main level bathrooms: 2
- Main level bedrooms: 3
Rooms
- Room types: Living Room, Dining Room, Bedroom 2, Bedroom 3, Kitchen, Bedroom 1, Bathroom 1, Bathroom 2
Bedroom 1
- Level: Main
Bedroom 2
- Level: Main
Bedroom 3
- Level: Main
Bathroom 1
- Level: Main
Bathroom 2
- Level: Main
Dining room
- Level: Main
Kitchen
- Level: Main
Living room
- Level: Main
Heating
- Hot Water, Natural Gas
Cooling
- None
Appliances
- Included: Dryer, Washer, Refrigerator, Gas Water Heater
- Laundry: In Basement
Features
- Ceiling Fan(s), Eat-in Kitchen, Kitchen Island, 9'+ Ceilings
- Flooring: Ceramic Tile, Wood
- Basement: Full,Exterior Entry
- Has fireplace: No
Interior area
- Total structure area: 1,178
- Total interior livable area: 1,178 sqft
- Finished area above ground: 1,178
Property
Parking
- Total spaces: 2
- Parking features: Garage Faces Side, Shared Driveway, Detached, On Street, Driveway
- Garage spaces: 1
- Uncovered spaces: 1
Accessibility
- Accessibility features: None
Features
- Levels: Two
- Stories: 2
- Exterior features: Sidewalks, Street Lights
- Pool features: None
Lot
- Size: 2,178 Square Feet
- Dimensions: 25 x 100
- Features: Rear Yard, Front Yard
Details
- Additional structures: Above Grade
- Parcel number: 21000055900
- Zoning: RESIDENTIAL
- Special conditions: Standard
Construction
Type & style
- Home type: SingleFamily
- Architectural style: Straight Thru
- Property subtype: Single Family Residence
- Attached to another structure: Yes
Materials
- Asbestos, Brick, Stone
- Foundation: Permanent
- Roof: Pitched
Condition
- New construction: No
- Year built: 1930
Utilities & green energy
- Electric: 100 Amp Service
- Sewer: Public Sewer
- Water: Public
Community & HOA
Community
- Subdivision: Glenwood Farm
HOA
- Has HOA: No
Location
- Region: Glenolden
- Municipality: GLENOLDEN BORO
Financial & listing details
- Price per square foot: $187/sqft
- Tax assessed value: $141,830
- Annual tax amount: $5,333
- Date on market: 9/19/2025
- Listing agreement: Exclusive Right To Sell
- Listing terms: Cash,Conventional,FHA 203(k)
- Inclusions: Washer, Dryer, Refrigerator, Dehumidifier, Air Conditioners, Couches And Coffee Table - All In "as Is" Condition As Of The Day Of Settlement.
- Ownership: Fee Simple
Price history
| Date | Event | Price |
|---|---|---|
| 4/10/2026 | Sold | $219,900$187/sqft |
Source:  Bright MLS #PADE2099406 Report a problem Bright MLS #PADE2099406 Report a problem | ||
| 2/20/2026 | Pending sale | $219,900$187/sqft |
Source: Bright MLS #PADE2099406 Report a problem | ||
| 11/23/2025 | Listed for sale | $219,900$187/sqft |
Source: Bright MLS #PADE2099406 Report a problem | ||
| 11/15/2025 | Listing removed | $219,900$187/sqft |
Source: Bright MLS #PADE2099406 Report a problem | ||
| 10/5/2025 | Price change | $219,900-8.3%$187/sqft |
Source: Bright MLS #PADE2099406 Report a problem | ||
| 9/19/2025 | Listed for sale | $239,900+84.5%$204/sqft |
Source: Bright MLS #PADE2099406 Report a problem | ||
| 8/4/2017 | Sold | $130,000+0%$110/sqft |
Source: Public Record Report a problem | ||
| 5/8/2017 | Pending sale | $129,999$110/sqft |
Source: Long & Foster-Folsom #6947633 Report a problem | ||
| 4/28/2017 | Price change | $129,999-3%$110/sqft |
Source: Long & Foster-Folsom #6947633 Report a problem | ||
| 3/21/2017 | Listed for sale | $134,000-2.2%$114/sqft |
Source: Long & Foster-Folsom #6947633 Report a problem | ||
| 11/6/2006 | Sold | $137,000+71.5%$116/sqft |
Source: Public Record Report a problem | ||
| 12/22/1995 | Sold | $79,900$68/sqft |
Source: Public Record Report a problem | ||
Public tax history
| Year | Property taxes | Tax assessment |
|---|---|---|
| 2025 | $5,278 +3.8% | $141,830 |
| 2024 | $5,086 +2.2% | $141,830 |
| 2023 | $4,976 +1.7% | $141,830 |
| 2022 | $4,894 +1.5% | $141,830 |
| 2021 | $4,823 +958.6% | $141,830 +70% |
| 2020 | $456 -89.4% | $83,430 |
| 2019 | $4,293 +1.8% | $83,430 |
| 2018 | $4,217 +821% | $83,430 |
| 2017 | $458 | $83,430 |
| 2016 | $458 | $83,430 |
| 2015 | $458 | $83,430 |
| 2014 | $458 +2.8% | $83,430 |
| 2013 | $446 +2.8% | $83,430 |
| 2012 | $433 +0.3% | $83,430 |
| 2011 | $432 +2% | $83,430 |
| 2010 | $424 +7.5% | $83,430 |
| 2009 | $394 | $83,430 |
| 2008 | $394 +8.3% | $83,430 |
| 2007 | $364 | $83,430 |
| 2006 | $364 -2% | $83,430 |
| 2005 | $371 | $83,430 |
| 2004 | $371 +8.5% | $83,430 |
| 2003 | $342 +7.9% | $83,430 |
| 2002 | $317 | $83,430 |
| 2000 | $317 | $83,430 |
Find assessor info on the county website
Neighborhood: 19036
Nearby homes
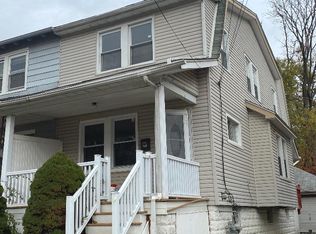
- $218,8003 bd2 ba1.1k sqft417 Custer Ave, Glenolden, PA 19036Off Market
- $209,9003 bd2 ba1.1k sqft421 Custer Ave, Glenolden, PA 19036Sold
- $250,0003 bd1 ba1.1k sqft423 Custer Ave, Glenolden, PA 19036Sold
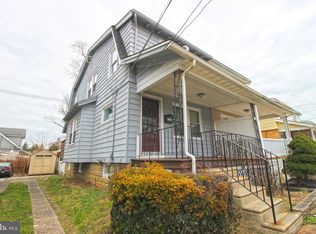
- $249,9003 bd2 ba1.1k sqft415 Custer Ave, Glenolden, PA 19036For Sale

- $252,9003 bd1 ba1.2k sqft425 Custer Ave, Glenolden, PA 19036Off Market
- $201,3003 bd1 ba1.1k sqft413 Custer Ave, Glenolden, PA 19036Off Market
- $262,7004 bd1 ba1.6k sqft414 W Ashland Ave, Glenolden, PA 19036Off Market
- $206,7003 bd1 ba1.1k sqft411 Custer Ave, Glenolden, PA 19036Off Market
Nearby schools
GreatSchools rating
- 5/10Glenolden SchoolGrades: 1-8Distance: 0.2 mi
- 5/10Interboro Senior High SchoolGrades: 9-12Distance: 1 mi
- NAKindergarten AcademyGrades: KDistance: 1.4 mi
Schools provided by the listing agent
- Elementary: Glenolden
- Middle: Glenolden
- High: Interboro
- District: Interboro
Source: Bright MLS. This data may not be complete. We recommend contacting the local school district to confirm school assignments for this home.
Get a cash offer in 3 minutes
Find out how much your home could sell for in as little as 3 minutes with a no-obligation cash offer.
Estimated market value
$219,700
Get a cash offer in 3 minutes
Find out how much your home could sell for in as little as 3 minutes with a no-obligation cash offer.
Estimated market value
$219,700
- Pennsylvania
- Delaware County
- Glenolden
- 19036
- 419 Custer Ave
Nearby cities
Nearby zip codes
Other Glenolden Topics
