Skip main navigation
Sold for $250,000
  • $250,000

    423 Custer Ave, Glenolden, PA 19036

    3beds
    1,178sqft
    Single Family Residence
    Built in 1930
    2,614 Square Feet Lot
    $266,400 Zestimate®
    $212/sqft
    $1,939 Estimated rent

    Home value

    $266,400

    $248,000 - $282,000

    $1,939/mo

    Zestimate® history
    Loading
    Loading...

    Owner options

    List your home for rent

    $1,939/mo

    Rent Zestimate®

    Find your next renter with Zillow Rental Manager. Plus, with online applications, you can quickly screen prospective tenants – for free.

    Learn more

    $1,939/mo

    Rent Zestimate®

    Refinance and save

    $1,795/mo

    Est. payment

    Refinancing to a lower rate could help reduce your monthly payments and save thousands over the life of the loan.

    See today's rates

    $1,795/mo

    Est. payment

    Explore your selling options

    Work with a Zillow partner agent

    Leverage their expertise and Zillow's premium Showcase listings to get your home seen by more buyers.

    Get started

    List with your own agent

    Get your home in front of millions of buyers by listing it on Zillow.

    Learn how to do it

    Sell it yourself

    Take full control of how buyers see your home on Zillow by listing For Sale by Owner (FSBO).

    List your home

    What's special

    Wall-mounted fireplaceUpdated hall bathroomAmple cabinetFront porchClose to shopping centersDining optionsGranite countertops
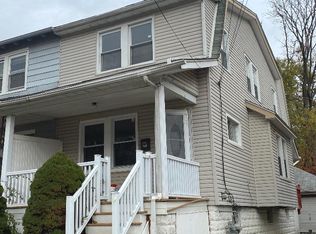
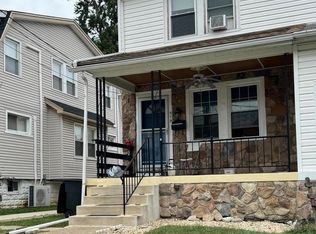
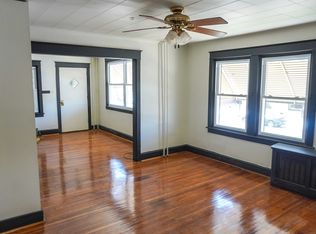
    Welcome to your future home at 423 Custer Ave, Glenolden! Priced at a competitive $249,900, this charming and spacious 3-bedroom twin house offers 1,178 sq ft of comfortable living space that has been thoughtfully designed to suit all of your needs. As you enter, you'll be immediately drawn to the pristine hardwood floors that flow seamlessly throughout the main level. The heart of this home is its kitchen, boasting granite countertops, ample cabinet and counter space for all your culinary adventures. The kitchen also features a convenient rear exit that leads you to a large custom deck. Imagine enjoying your cup of morning coffee here as you bask in the serenity of your own private outdoor space. The house's appeal doesn't stop there - a front porch and a newly finished basement complete with a wall-mounted fireplace add an extra touch of coziness to this dwelling. The second floor houses three sizable bedrooms and an updated hall bathroom to provide you with a comfortable and stylish living environment. Strategically situated, this property offers easy access to Septa Route 113 bus stops and the Wilmington/Newark line train that services Wilmington and Center City Philadelphia. It's perfect for commuters and city-lovers alike. Moreover, it's conveniently close to shopping centers, dining options, and an elementary school, making it an ideal home for both families and single dwellers. Don't miss the chance to call this gem your own! For more information or to schedule a tour, don't hesitate to reach out. We look forward to helping you step into a home you'll surely love. Schedule your personal tour today.

    Zillow last checked:

    Listing updated:

    Listed by:

    Lisa Pecora 484-614-1918,

    NextHome Synergy,

    Listing Team: Lisa Pecora Team, Co-Listing Team: Lisa Pecora Team,Co-Listing Agent: Louise J Marchetti 267-228-1055,

    NextHome Synergy

    Bought with:

    Sasha Tull, RS351755

    Realty Mark Cityscape

    Source: Bright MLS,MLS#: PADE2059180MLS Logo

    Facts & features

    Interior

    Bedrooms & bathrooms
    • Bedrooms: 3
    • Bathrooms: 1
    • Full bathrooms: 1
    Rooms
    • Room types: Living Room, Dining Room, Kitchen
    Basement
    • Area: 0
    Heating
    • Radiator, Natural Gas
    Cooling
    • None
    Appliances
    • Included: Gas Water Heater
    Features
    • Flooring: Hardwood
    • Basement: Full,Partially Finished
    • Has fireplace: No
    Interior area
    • Total structure area: 1,178
    • Total interior livable area: 1,178 sqft
    • Finished area above ground: 1,178
    • Finished area below ground: 0

    Property

    Parking
    • Parking features: Shared Driveway, On Street, Driveway
    • Has uncovered spaces: Yes
    Accessibility
    • Accessibility features: None
    Features
    • Levels: Two
    • Stories: 2
    • Pool features: None
    Lot
    • Size: 2,614 Square Feet
    • Dimensions: 25.00 x 100.00
    Details
    • Additional structures: Above Grade, Below Grade
    • Parcel number: 21000055700
    • Zoning: RES
    • Special conditions: Standard

    Construction

    Type & style
    • Home type: SingleFamily
    • Architectural style: Traditional
    • Property subtype: Single Family Residence
    • Attached to another structure: Yes
    Materials
    • Frame
    • Foundation: Other
    Condition
    • Very Good
    • New construction: No
    • Year built: 1930

    Utilities & green energy

    • Sewer: Public Sewer
    • Water: Public

    Community & HOA

    Community
    • Subdivision: Glenwood Farm
    HOA
    • Has HOA: No
    Location
    • Region: Glenolden
    • Municipality: GLENOLDEN BORO

    Financial & listing details

    • Price per square foot: $212/sqft
    • Tax assessed value: $128,680
    • Annual tax amount: $4,562
    • Date on market: 1/2/2024
    • Listing agreement: Exclusive Right To Sell
    • Listing terms: Conventional,Cash
    • Ownership: Fee Simple

    Price history

    DateEventPrice
    2/27/2024Sold$250,000+0%$212/sqft
    Source: Bright MLS #PADE2059180 Report a problem
    1/9/2024Pending sale$249,900$212/sqft
    Source: Bright MLS #PADE2059180 Report a problem
    1/2/2024Listed for sale$249,900+61.2%$212/sqft
    Source: Bright MLS #PADE2059180 Report a problem
    10/24/2023Sold$155,000+12.4%$132/sqft
    Source: Bright MLS #PADE2054580 Report a problem
    5/20/2005Sold$137,900+56.2%$117/sqft
    Source: Public Record Report a problem
    6/5/2001Sold$88,280+30.8%$75/sqft
    Source: Public Record Report a problem
    1/7/2000Sold$67,500$57/sqft
    Source: Public Record Report a problem

    Public tax history

    YearProperty taxesTax assessment
    2025$4,789 +3.8%$128,680
    2024$4,614 +2.2%$128,680
    2023$4,515 +1.7%$128,680
    2022$4,440 +1.5%$128,680
    2021$4,376 +967.2%$128,680 +71.4%
    2020$410 -89.4%$75,090
    2019$3,864 +1.8%$75,090
    2018$3,795 +821%$75,090
    2017$412 $75,090
    2016$412 $75,090
    2015$412 $75,090
    2014$412 +2.8%$75,090
    2013$401 +2.8%$75,090
    2012$390 +0.3%$75,090
    2011$389 +2%$75,090
    2010$381 +7.5%$75,090
    2009$355 $75,090
    2008$355 +8.3%$75,090
    2007$327 $75,090
    2006$327 -2%$75,090
    2005$334 $75,090
    2004$334 +8.5%$75,090
    2003$308 +7.9%$75,090
    2002$285 $75,090
    2000$285 $75,090
    Find assessor info on the county website

    Neighborhood: 19036

    Nearby schools

    GreatSchools rating
    Schools provided by the listing agent
    • Elementary: Glenolden
    • High: Interboro Senior
    • District: Interboro

    Source: Bright MLS. This data may not be complete. We recommend contacting the local school district to confirm school assignments for this home.

    Get a cash offer in 3 minutes
    Find out how much your home could sell for in as little as 3 minutes with a no-obligation cash offer.
    Estimated market value
    $266,400
    Get a cash offer in 3 minutes
    Find out how much your home could sell for in as little as 3 minutes with a no-obligation cash offer.
    Estimated market value
    $266,400