Beautifully Remodeled Tri-Level in Schererville, 4 Bedrooms and 3 Bathrooms Welcome to your turn-key tri-level retreat--featuring timeless brick with freshly painted cedar trim, a new roof, and completely updated HVAC, electric, and plumbing systems. Inside, enjoy four bedrooms and three full baths spread across a versatile layout: formal and casual living areas on the main level, with a lower-level rec/family room and extra bedroom for flexibility. The home is light-filled with modern finishes throughout perfect for move-in ready living. Outside, a well-manicured yard offers serene relaxation with easy care. Ideally located within three miles of playgrounds, athletic fields, picnicking, and trails at Redar and Rohrman Parks; access to the scenic Pennsy Greenway and Erie Lackawanna Trail. Enjoy dining, shopping, and big-box convenience at Town Squar e Shopping Center, like Toast & Jam for casual brunch. Lake Central School Corporation. Community-building events like Schererville Fest and summer fireworks in the park add charm and vibrancy just steps away. Words and pictures can't capture it all--this is one you'll want to tour in person.
Closed
$490,900
414 Whitewood Dr, Schererville, IN 46375
4beds
2,738sqft
Single Family Residence
Built in 1988
0.28 Acres Lot
$496,700 Zestimate®
$179/sqft
$3,280 Estimated rent
Home value
$496,700
$452,000 - $546,000
$3,280/mo
Zestimate® history
Owner options
List your home for rent
$3,280/mo
Rent Zestimate®
Find your next renter with Zillow Rental Manager. Plus, with online applications, you can quickly screen prospective tenants – for free.
$3,280/mo
Rent Zestimate®
Refinance and save
$2,476/mo
Est. payment
Refinancing to a lower rate could help reduce your monthly payments and save thousands over the life of the loan.
$2,476/mo
Est. payment
Explore your selling options
Work with a Zillow partner agent
Leverage their expertise and Zillow's premium Showcase listings to get your home seen by more buyers.
Get startedList with your own agent
Get your home in front of millions of buyers by listing it on Zillow.
Learn how to do itSell it yourself
Take full control of how buyers see your home on Zillow by listing For Sale by Owner (FSBO).
List your homeWhat's special
Modern finishesWell-manicured yardTimeless brickFreshly painted cedar trimMove-in ready livingNew roof
Zillow last checked:
Listing updated:
Listed by:
Melissa Yanez,
Favela Real Estate, LLC 219-617-9710,
Cirilo Favela,
Favela Real Estate, LLC
Bought with:
Esteban Lamb, RB22000110
Listing Leaders
Source: NIRA as distributed by MLS GRID,MLS#: 826592
Facts & features
Interior
Bedrooms & bathrooms
- Bedrooms: 4
- Bathrooms: 3
- Full bathrooms: 2
- 3/4 bathrooms: 1
Rooms
- Room types: Bedroom 2, Other Room, Primary Bedroom, Living Room, Kitchen, Game Room, Family Room, Dining Room, Bedroom 4, Bedroom 3
Primary bedroom
- Description: buyer to verify measurements and room sizes
- Area: 209.25
- Dimensions: 15.5 x 13.5
Bedroom 2
- Description: buyer to verify measurements and room sizes
- Area: 184.54
- Dimensions: 13.67 x 13.5
Bedroom 3
- Description: buyer to verify measurements and room sizes
- Area: 144.04
- Dimensions: 13.5 x 10.67
Bedroom 4
- Description: buyer to verify measurements and room sizes
- Area: 167.55
- Dimensions: 15.0 x 11.17
Dining room
- Description: buyer to verify measurements and room sizes
- Area: 148.3
- Dimensions: 14.83 x 10.0
Family room
- Description: buyer to verify measurements and room sizes
- Area: 485.24
- Dimensions: 28.0 x 17.33
Game room
- Description: buyer to verify measurements and room sizes
- Area: 454.41
- Dimensions: 27.0 x 16.83
Kitchen
- Description: buyer to verify measurements and room sizes
- Area: 257.55
- Dimensions: 17.17 x 15.0
Living room
- Description: buyer to verify measurements and room sizes
- Area: 284.29
- Dimensions: 19.17 x 14.83
Other
- Description: Mechanicals unfinished buyer to verify measurements and room sizes
- Area: 270
- Dimensions: 27.0 x 10.0
Heating
- Natural Gas, Forced Air
Appliances
- Included: Gas Cooktop, Stainless Steel Appliance(s), Range Hood, Refrigerator, Other, Microwave
- Laundry: Lower Level
Features
- Ceiling Fan(s), Walk-In Closet(s), Stone Counters, Soaking Tub, In-Law Floorplan, His and Hers Closets, Eat-in Kitchen, Entrance Foyer
- Windows: Insulated Windows
- Basement: Crawl Space,Partially Finished
- Number of fireplaces: 1
- Fireplace features: Family Room, Gas
Interior area
- Total structure area: 2,738
- Total interior livable area: 2,738 sqft
- Finished area above ground: 1,690
Property
Parking
- Total spaces: 2
- Parking features: Attached, On Street, Garage Faces Front, Driveway
- Attached garage spaces: 2
- Has uncovered spaces: Yes
Features
- Levels: Quad-Level
- Patio & porch: Deck, Rear Porch, Front Porch
- Exterior features: Rain Gutters
- Pool features: None
- Fencing: Chain Link
- Has view: Yes
- View description: Neighborhood, Trees/Woods
Lot
- Size: 0.28 Acres
- Features: Back Yard, Landscaped, Front Yard, Few Trees, Cul-De-Sac
Details
- Parcel number: 451105427008000036
- Special conditions: Agent Owned
Construction
Type & style
- Home type: SingleFamily
- Property subtype: Single Family Residence
Condition
- New construction: No
- Year built: 1988
Utilities & green energy
- Electric: 200+ Amp Service
- Sewer: Public Sewer
- Water: Public
- Utilities for property: Electricity Available, Water Available, Sewer Available, Natural Gas Available
Community & HOA
Community
- Security: Smoke Detector(s)
- Subdivision: Plum Creek Village Add 06
HOA
- Has HOA: No
Location
- Region: Schererville
Financial & listing details
- Price per square foot: $179/sqft
- Tax assessed value: $429,900
- Annual tax amount: $3,771
- Date on market: 8/25/2025
- Listing agreement: Exclusive Right To Sell
- Listing terms: Cash,VA Loan,FHA,Conventional
Price history
| Date | Event | Price |
|---|---|---|
| 12/9/2025 | Sold | $490,900-0.8%$179/sqft |
Source:  NIRA as distributed by MLS GRID #826592 Report a problem NIRA as distributed by MLS GRID #826592 Report a problem | ||
| 11/10/2025 | Pending sale | $494,900$181/sqft |
Source: NIRA as distributed by MLS GRID #826592 Report a problem | ||
| 10/17/2025 | Price change | $494,900-1%$181/sqft |
Source: NIRA as distributed by MLS GRID #826592 Report a problem | ||
| 10/2/2025 | Price change | $499,900-2%$183/sqft |
Source: NIRA as distributed by MLS GRID #826592 Report a problem | ||
| 9/24/2025 | Price change | $509,900-1%$186/sqft |
Source: NIRA as distributed by MLS GRID #826592 Report a problem | ||
| 9/18/2025 | Price change | $514,900-1%$188/sqft |
Source: NIRA as distributed by MLS GRID #826592 Report a problem | ||
| 8/25/2025 | Listed for sale | $519,900+73.3%$190/sqft |
Source: NIRA as distributed by MLS GRID #826592 Report a problem | ||
| 4/3/2025 | Sold | $300,000-7.7%$110/sqft |
Source: NIRA as distributed by MLS GRID #817867 Report a problem | ||
| 3/22/2025 | Pending sale | $325,000+27.5%$119/sqft |
Source: NIRA as distributed by MLS GRID #817867 Report a problem | ||
| 5/20/2010 | Sold | $255,000-4.5%$93/sqft |
Source: NIRA as distributed by MLS GRID #256469 Report a problem | ||
| 2/26/2010 | Price change | $266,900-2.9%$97/sqft |
Source: NRT Chicago #256469 Report a problem | ||
| 1/30/2010 | Listed for sale | $275,000$100/sqft |
Source: NRT Chicago #256469 Report a problem | ||
Public tax history
| Year | Property taxes | Tax assessment |
|---|---|---|
| 2025 | $3,677 +5% | $429,900 +8% |
| 2024 | $3,503 +0.7% | $398,000 +4.6% |
| 2023 | $3,478 +11.3% | $380,400 +11.9% |
| 2022 | $3,125 -3.1% | $339,800 +8.3% |
| 2021 | $3,224 +3.9% | $313,900 -0.4% |
| 2020 | $3,103 -5.2% | $315,300 +10.2% |
| 2019 | $3,272 +11.1% | $286,000 -2.2% |
| 2018 | $2,945 +14.4% | $292,300 +4.4% |
| 2017 | $2,574 | $280,000 +8.1% |
| 2016 | $2,574 +2.2% | $259,100 +1.3% |
| 2014 | $2,519 -2.4% | $255,900 +0.3% |
| 2013 | $2,580 -8.8% | $255,100 +0.7% |
| 2012 | $2,831 +4.4% | $253,300 -6.8% |
| 2011 | $2,710 -8.6% | $271,700 -5.1% |
| 2010 | $2,967 | $286,300 -4.3% |
| 2009 | -- | $299,100 +6.9% |
| 2007 | -- | $279,800 +37.5% |
| 2006 | -- | $203,500 |
| 2005 | -- | $203,500 |
| 2004 | -- | $203,500 +114.4% |
| 2003 | -- | $94,900 |
| 2002 | -- | $94,900 +200% |
| 2001 | -- | $31,630 |
Find assessor info on the county website
Neighborhood: 46375
Nearby homes
- $403,5004 bd3 ba2.4k sqft410 Whitewood Dr, Schererville, IN 46375Off Market

- $283,4003 bd2 ba2.2k sqft420 Whitewood Dr, Schererville, IN 46375Off Market
- $425,0004 bd3 ba2.8k sqft925 Brooke Ln, Schererville, IN 46375Sold
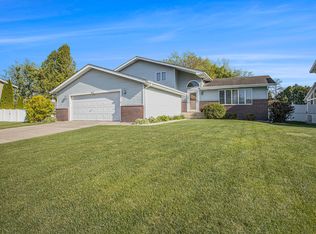
- $505,3003 bd2 ba2.8k sqft931 Brooke Ln, Schererville, IN 46375Off Market
- $457,1004 bd3 ba3.4k sqft915 Brooke Ln, Schererville, IN 46375Off Market
- $334,7003 bd2 ba1.3k sqft415 Whitewood Dr, Schererville, IN 46375Off Market
- $489,7003 bd2 ba3.1k sqft935 Brooke Ln, Schererville, IN 46375Off Market
- $447,4004 bd3 ba2.6k sqft411 Whitewood Dr, Schererville, IN 46375Off Market
Nearby schools
GreatSchools rating
- 8/10Protsman Elementary SchoolGrades: PK-4Distance: 2.1 mi
- 6/10Kahler Middle SchoolGrades: 5-8Distance: 2.6 mi
- 9/10Lake Central High SchoolGrades: 9-12Distance: 3.4 mi
Get a cash offer in 3 minutes
Find out how much your home could sell for in as little as 3 minutes with a no-obligation cash offer.
Estimated market value
$496,700
Get a cash offer in 3 minutes
Find out how much your home could sell for in as little as 3 minutes with a no-obligation cash offer.
Estimated market value
$496,700
- Indiana
- Lake County
- Schererville
- 46375
- 414 Whitewood Dr
Nearby cities
Nearby zip codes
Other Schererville Topics
