Welcome to this well-maintained Quad-style home, offering space, comfort, and convenience in the heart of Schererville! Featuring 4 very spacious bedrooms and 3 bathrooms, this home provides a flexible layout perfect for the next owner's needs. Step inside to find new flooring throughout the dining room, living room, and hardwood floors in the three upstairs bedrooms, creating a warm and inviting feel. Each bedroom offers ample space for furniture, relaxation, or work-from-home needs. The cozy family room features a charming fireplace--perfect for unwinding after a long day, and the primary bedroom includes a full en-suite bathroom, offering a peaceful retreat.An unfinished basement with impressive 9-foot ceilings provides incredible potential--finish it to your liking or enjoy the generous storage space.Outside, enjoy the clean, landscaped yard designed for easy upkeep. The spacious backyard and deck are ideal for summer BBQs, morning coffee, or relaxing under the stars. Located just minutes from shopping, dining, and everyday conveniences, this home is a rare find in a sought-after subdivision of Plum Creek. Other notable features is an oversized 2-car garage with ample space for storage, the furnace was replaced in 2022, and this home offers a whole house fan!Don't miss your chance to own this lovingly cared-for home--schedule your showing today!
Closed
$425,000
925 Brooke Ln, Schererville, IN 46375
4beds
2,836sqft
Single Family Residence
Built in 1987
0.39 Acres Lot
$440,600 Zestimate®
$150/sqft
$3,394 Estimated rent
Home value
$440,600
$401,000 - $485,000
$3,394/mo
Zestimate® history
Owner options
List your home for rent
$3,394/mo
Rent Zestimate®
Find your next renter with Zillow Rental Manager. Plus, with online applications, you can quickly screen prospective tenants – for free.
$3,394/mo
Rent Zestimate®
Refinance and save
$2,679/mo
Est. payment
Refinancing to a lower rate could help reduce your monthly payments and save thousands over the life of the loan.
$2,679/mo
Est. payment
Explore your selling options
Work with a Zillow partner agent
Leverage their expertise and Zillow's premium Showcase listings to get your home seen by more buyers.
Get startedList with your own agent
Get your home in front of millions of buyers by listing it on Zillow.
Learn how to do itSell it yourself
Take full control of how buyers see your home on Zillow by listing For Sale by Owner (FSBO).
List your homeWhat's special
Charming fireplaceSpacious bedroomsSpacious backyardNew flooringClean landscaped yardFull en-suite bathroomHardwood floors
Zillow last checked:
Listing updated:
Listed by:
Frank Ruvoli,
Century 21 Circle 219-662-5445,
Ashley Roman,
Century 21 Circle
Bought with:
Mary Behrens, RB14044165
RE/MAX 10 Schererville
Source: NIRA as distributed by MLS GRID,MLS#: 820406
Facts & features
Interior
Bedrooms & bathrooms
- Bedrooms: 4
- Bathrooms: 3
- Full bathrooms: 2
- 3/4 bathrooms: 1
Rooms
- Room types: Bedroom 2, Primary Bedroom, Other Room, Living Room, Laundry, Kitchen, Family Room, Dining Room, Bedroom 4, Bedroom 3
Primary bedroom
- Description: Hardwood floor, Full en-suite
- Area: 282
- Dimensions: 20.0 x 14.1
Bedroom 2
- Description: Hardwood floor
- Area: 212.91
- Dimensions: 15.1 x 14.1
Bedroom 3
- Description: Hardwood floors, Chicago Bears
- Area: 141
- Dimensions: 10.0 x 14.1
Bedroom 4
- Area: 182.85
- Dimensions: 15.9 x 11.5
Dining room
- Description: Harwood floors
- Area: 161.7
- Dimensions: 14.7 x 11.0
Family room
- Description: Fireplace
- Area: 487.72
- Dimensions: 27.4 x 17.8
Kitchen
- Area: 123.48
- Dimensions: 14.7 x 8.4
Laundry
- Description: Garage Access / Mud room
- Area: 102.92
- Dimensions: 12.4 x 8.3
Living room
- Description: Hardwood floors
- Area: 202.99
- Dimensions: 16.11 x 12.6
Other
- Description: Breakfast Nook
- Area: 135.61
- Dimensions: 19.1 x 7.1
Heating
- Forced Air, Natural Gas
Appliances
- Included: Dishwasher, Washer, Refrigerator, Range Hood, Dryer, Disposal
- Laundry: Laundry Room, Lower Level
Features
- Ceiling Fan(s), Vaulted Ceiling(s), High Ceilings, Kitchen Island, His and Hers Closets, Entrance Foyer, Eat-in Kitchen, Double Vanity
- Basement: Crawl Space,Unfinished
- Number of fireplaces: 1
- Fireplace features: Gas, Living Room
Interior area
- Total structure area: 2,836
- Total interior livable area: 2,836 sqft
- Finished area above ground: 1,991
Property
Parking
- Total spaces: 2
- Parking features: Attached, Driveway, Garage Faces Front, Garage Door Opener
- Attached garage spaces: 2
- Has uncovered spaces: Yes
Features
- Levels: Quad-Level
- Patio & porch: Deck
- Exterior features: Rain Gutters
- Has view: Yes
- View description: Neighborhood
Lot
- Size: 0.39 Acres
- Features: Back Yard, Landscaped, Paved, Front Yard
Details
- Parcel number: 451105427005000036
- Special conditions: None
Construction
Type & style
- Home type: SingleFamily
- Property subtype: Single Family Residence
Condition
- New construction: No
- Year built: 1987
Utilities & green energy
- Sewer: Public Sewer
- Water: Public
Community & HOA
Community
- Subdivision: Plum Creek Village (Schererville)
HOA
- Has HOA: No
Location
- Region: Schererville
Financial & listing details
- Price per square foot: $150/sqft
- Tax assessed value: $410,500
- Annual tax amount: $4,087
- Date on market: 5/9/2025
- Listing agreement: Exclusive Right To Sell
- Listing terms: Cash,VA Loan,FHA,Conventional
Price history
| Date | Event | Price |
|---|---|---|
| 9/24/2025 | Sold | $425,000-4%$150/sqft |
Source:  NIRA as distributed by MLS GRID #820406 Report a problem NIRA as distributed by MLS GRID #820406 Report a problem | ||
| 8/4/2025 | Pending sale | $442,499$156/sqft |
Source: NIRA as distributed by MLS GRID #820406 Report a problem | ||
| 7/22/2025 | Price change | $442,499-0.6%$156/sqft |
Source: NIRA as distributed by MLS GRID #820406 Report a problem | ||
| 6/25/2025 | Price change | $444,999-1.1%$157/sqft |
Source: NIRA as distributed by MLS GRID #820406 Report a problem | ||
| 6/3/2025 | Price change | $449,999-2.2%$159/sqft |
Source: NIRA as distributed by MLS GRID #820406 Report a problem | ||
| 5/9/2025 | Listed for sale | $459,999$162/sqft |
Source: NIRA as distributed by MLS GRID #820406 Report a problem | ||
Public tax history
| Year | Property taxes | Tax assessment |
|---|---|---|
| 2025 | $3,484 +5.1% | $410,500 +8.1% |
| 2024 | $3,316 +0.5% | $379,600 +4.7% |
| 2023 | $3,297 +11.7% | $362,600 +11.7% |
| 2022 | $2,951 -3.1% | $324,700 +8.5% |
| 2021 | $3,045 +4.3% | $299,200 -0.4% |
| 2020 | $2,919 -2.8% | $300,500 +10.5% |
| 2019 | $3,002 +7.7% | $272,000 |
| 2018 | $2,787 +14.9% | $272,000 +1.6% |
| 2017 | $2,425 | $267,800 +8.2% |
| 2016 | $2,425 +2% | $247,500 +1.1% |
| 2014 | $2,379 +0.3% | $244,800 +2.5% |
| 2013 | $2,373 -10.6% | $238,900 -0.8% |
| 2012 | $2,654 +5% | $240,900 -8.2% |
| 2011 | $2,527 -10.5% | $262,400 -5.1% |
| 2010 | $2,823 | $276,400 -4.3% |
| 2009 | -- | $288,700 +7.4% |
| 2007 | -- | $268,700 +36.6% |
| 2006 | -- | $196,700 |
| 2005 | -- | $196,700 |
| 2004 | -- | $196,700 +115.9% |
| 2003 | -- | $91,100 |
| 2002 | -- | $91,100 +200.1% |
| 2001 | -- | $30,360 |
Find assessor info on the county website
Neighborhood: 46375
Nearby homes
- $504,9003 bd2 ba2.8k sqft931 Brooke Ln, Schererville, IN 46375Off Market
- $404,8004 bd3 ba2.4k sqft410 Whitewood Dr, Schererville, IN 46375Off Market

- $458,9004 bd3 ba3.4k sqft915 Brooke Ln, Schererville, IN 46375Off Market
- $490,9004 bd3 ba2.7k sqft414 Whitewood Dr, Schererville, IN 46375Sold
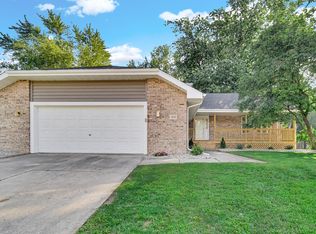
- $490,3003 bd2 ba3.1k sqft935 Brooke Ln, Schererville, IN 46375Off Market
- $347,0003 bd3 ba1.5k sqft930 Brooke Ln, Schererville, IN 46375Sold
- $447,1004 bd3 ba3.7k sqft941 Brooke Ln, Schererville, IN 46375Off Market
- $283,4003 bd2 ba2.2k sqft420 Whitewood Dr, Schererville, IN 46375Off Market
Nearby schools
GreatSchools rating
- 8/10Protsman Elementary SchoolGrades: PK-4Distance: 2.1 mi
- 6/10Kahler Middle SchoolGrades: 5-8Distance: 2.6 mi
- 9/10Lake Central High SchoolGrades: 9-12Distance: 3.4 mi
Get a cash offer in 3 minutes
Find out how much your home could sell for in as little as 3 minutes with a no-obligation cash offer.
Estimated market value
$440,600
Get a cash offer in 3 minutes
Find out how much your home could sell for in as little as 3 minutes with a no-obligation cash offer.
Estimated market value
$440,600
- Indiana
- Lake County
- Schererville
- 46375
- 925 Brooke Ln
Nearby cities
Nearby zip codes
Other Schererville Topics
