Charming Mid-Century Modern Family Home
Welcome to this inviting three-bedroom, two-bath home tucked away in a beautiful and established neighborhood. Offering both character and functionality, this property is designed for comfortable family living and future possibilities.
Inside, you’ll find two spacious living areas, a cozy wood-burning fireplace, and a separate office that makes working from home or managing family life easy. The home also includes an oversized two-car garage and a convenient rear entry with extra parking. Step outside to enjoy the front courtyard or retreat to the private backyard, complete with mature landscaping and a privacy fence..perfect for entertaining or relaxing. This home’s mid-century modern flair creates a unique style, while the price point allows you to confidently make improvements tailored to your family’s lifestyle.
A perfect balance of charm, space, and potential.
Sold
Price Unknown
414 Willow Way, Gainesville, TX 76240
3beds
1,770sqft
Single Family Residence
Built in 1965
0.3 Acres Lot
$254,400 Zestimate®
$--/sqft
$2,303 Estimated rent
Home value
$254,400
Estimated sales range
Not available
$2,303/mo
Zestimate® history
Owner options
List your home for rent
$2,303/mo
Rent Zestimate®
Find your next renter with Zillow Rental Manager. Plus, with online applications, you can quickly screen prospective tenants – for free.
$2,303/mo
Rent Zestimate®
Refinance and save
Refinancing to a lower rate could help reduce your monthly payments and save thousands over the life of the loan.
Explore your selling options
Work with a Zillow partner agent
Leverage their expertise and Zillow's premium Showcase listings to get your home seen by more buyers.
Get startedList with your own agent
Get your home in front of millions of buyers by listing it on Zillow.
Learn how to do itSell it yourself
Take full control of how buyers see your home on Zillow by listing For Sale by Owner (FSBO).
List your homeWhat's special
Cozy wood-burning fireplacePrivacy fenceFront courtyardPrivate backyardTwo-bath homeOversized two-car garageSeparate office
Zillow last checked:
Listing updated:
Listed by:
MISTY SCHMITZ 0487385 940-665-6730,
TIERRA REAL ESTATE 940-665-6730
Bought with:
Sadee Hodges
Rogers Healy and Associates
Source: NTREIS,MLS#: 21064626
Facts & features
Interior
Bedrooms & bathrooms
- Bedrooms: 3
- Bathrooms: 2
- Full bathrooms: 2
Primary bedroom
- Features: Ceiling Fan(s), Dual Sinks, En Suite Bathroom, Separate Shower, Walk-In Closet(s)
- Level: First
- Dimensions: 1 x 1
Bedroom
- Features: Built-in Features, Ceiling Fan(s)
- Level: First
- Dimensions: 1 x 2
Bedroom
- Features: Ceiling Fan(s), Walk-In Closet(s)
- Level: First
- Dimensions: 1 x 1
Kitchen
- Features: Built-in Features, Eat-in Kitchen
- Level: First
- Dimensions: 1 x 1
Living room
- Level: First
- Dimensions: 1 x 1
Living room
- Features: Ceiling Fan(s), Fireplace
- Level: First
- Dimensions: 1 x 1
Office
- Features: Built-in Features
- Level: First
- Dimensions: 1 x 1
Utility room
- Features: Built-in Features, Utility Room
- Level: First
- Dimensions: 1 x 1
Heating
- Central, Electric, Fireplace(s), Natural Gas
Cooling
- Central Air, Ceiling Fan(s), Electric
Appliances
- Included: Dishwasher, Electric Oven, Electric Range, Gas Water Heater, Microwave
- Laundry: Washer Hookup, Dryer Hookup, ElectricDryer Hookup, Laundry in Utility Room
Features
- Built-in Features, Decorative/Designer Lighting Fixtures, Eat-in Kitchen, High Speed Internet, Cable TV, Walk-In Closet(s)
- Flooring: Carpet, Linoleum, Wood
- Windows: Window Coverings
- Has basement: No
- Number of fireplaces: 1
- Fireplace features: Gas, Living Room, Wood Burning
Interior area
- Total interior livable area: 1,770 sqft
Property
Parking
- Total spaces: 2
- Parking features: Boat, Concrete, Covered, Door-Single, Driveway, Garage, Garage Door Opener, Inside Entrance, Kitchen Level, Lighted, On Site, Oversized, Private, Garage Faces Rear, RV Access/Parking, Storage
- Attached garage spaces: 2
- Has uncovered spaces: Yes
Accessibility
- Accessibility features: Grip-Accessible Features
Features
- Levels: One
- Stories: 1
- Patio & porch: Front Porch, Patio
- Exterior features: Courtyard, Lighting, Private Yard, Storage
- Pool features: None
- Fencing: Back Yard,Fenced
Lot
- Size: 0.3 Acres
- Features: Back Yard, Interior Lot, Lawn, Landscaped, Level, Subdivision, Few Trees
- Residential vegetation: Cleared, Grassed
Details
- Additional structures: Shed(s), Storage
- Parcel number: 4872
Construction
Type & style
- Home type: SingleFamily
- Architectural style: Traditional,Detached
- Property subtype: Single Family Residence
- Attached to another structure: Yes
Materials
- Block, Wood Siding
- Foundation: Slab
- Roof: Composition
Condition
- Year built: 1965
Utilities & green energy
- Sewer: Public Sewer
- Water: Public
- Utilities for property: Electricity Available, Electricity Connected, Natural Gas Available, Sewer Available, Separate Meters, Water Available, Cable Available
Community & HOA
Community
- Features: Curbs
- Subdivision: Wheeler Creek Add
HOA
- Has HOA: No
Location
- Region: Gainesville
Financial & listing details
- Tax assessed value: $265,328
- Annual tax amount: $4,464
- Date on market: 9/19/2025
- Cumulative days on market: 28 days
- Listing terms: Cash,Conventional
- Electric utility on property: Yes
Price history
| Date | Event | Price |
|---|---|---|
| 11/3/2025 | Sold | -- |
Source: NTREIS #21064626 Report a problem | ||
| 10/16/2025 | Pending sale | $258,500$146/sqft |
Source: NTREIS #21064626 Report a problem | ||
| 9/19/2025 | Listed for sale | $258,500$146/sqft |
Source: NTREIS #21064626 Report a problem | ||
Public tax history
| Year | Property taxes | Tax assessment |
|---|---|---|
| 2025 | $5,551 +281.5% | $265,328 +12.6% |
| 2024 | $1,455 +0.2% | $235,567 +10% |
| 2023 | $1,453 -31.7% | $214,152 +10% |
| 2022 | $2,128 -1.2% | $194,684 +10% |
| 2021 | $2,153 | $176,985 +10% |
| 2020 | -- | $160,895 +8.6% |
| 2019 | $2,142 +3.8% | $148,165 +11.4% |
| 2018 | $2,063 | $132,971 +6.6% |
| 2017 | $2,063 +0.1% | $124,751 +5% |
| 2015 | $2,062 -5.5% | $118,786 +0.7% |
| 2014 | $2,182 | $117,999 +2.7% |
| 2013 | -- | $114,853 +2.1% |
| 2012 | -- | $112,493 -3.8% |
| 2011 | -- | $116,954 -2.5% |
| 2010 | -- | $119,971 -0.5% |
| 2009 | -- | $120,629 +10.8% |
| 2008 | -- | $108,904 |
| 2007 | -- | $108,904 |
Find assessor info on the county website
Neighborhood: 76240
Nearby homes
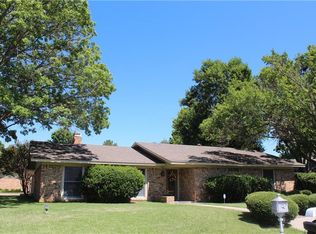
- $351,9003 bd3 ba2.4k sqft416 Willow Way, Gainesville, TX 76240Off Market
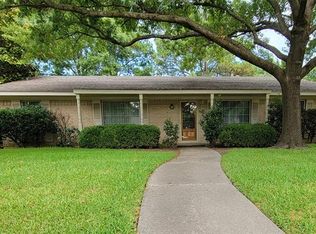
- $256,2003 bd2 ba1.6k sqft412 Willow Way, Gainesville, TX 76240Off Market
- $283,4003 bd2 ba2.3k sqft2010 Cypress St, Gainesville, TX 76240Off Market
- $321,2003 bd2 ba2.1k sqft413 Ashland Dr, Gainesville, TX 76240Off Market
- $235,4003 bd2 ba1.7k sqft410 Willow Way, Gainesville, TX 76240Off Market
- $368,1003 bd2 ba2.7k sqft415 Willow Way, Gainesville, TX 76240Off Market
- $278,4003 bd2 ba1.6k sqft2011 Ashland Dr, Gainesville, TX 76240Off Market
- $--3 bd3 ba2.1k sqft417 Willow Way, Gainesville, TX 76240Sold
Nearby schools
GreatSchools rating
- NAEdison Elementary SchoolGrades: PK-1Distance: 0.5 mi
- 3/10Gainesville Junior High SchoolGrades: 7-8Distance: 1.7 mi
- 3/10Gainesville High SchoolGrades: 9-12Distance: 3 mi
Schools provided by the listing agent
- Elementary: Edison
- High: Gainesvill
- District: Gainesville ISD
Source: NTREIS. This data may not be complete. We recommend contacting the local school district to confirm school assignments for this home.
Get a cash offer in 3 minutes
Find out how much your home could sell for in as little as 3 minutes with a no-obligation cash offer.
Estimated market value
$254,400
Get a cash offer in 3 minutes
Find out how much your home could sell for in as little as 3 minutes with a no-obligation cash offer.
Estimated market value
$254,400
- Texas
- Cooke County
- Gainesville
- 76240
- 414 Willow Way
